Leave a Message

Thank you for your message. I will be in touch with you shortly.

19217 Tristan Stone DR
VIEW PHOTOS
Courtesy of JPAR Austin, Jami Priesmeyer Listing Contact: (512) 748-4610 
$540,000

19217 Tristan Stone DR

3 Beds 3 Baths 2,806 Sq.Ft. 7,501.03 Sq.Ft.

Description

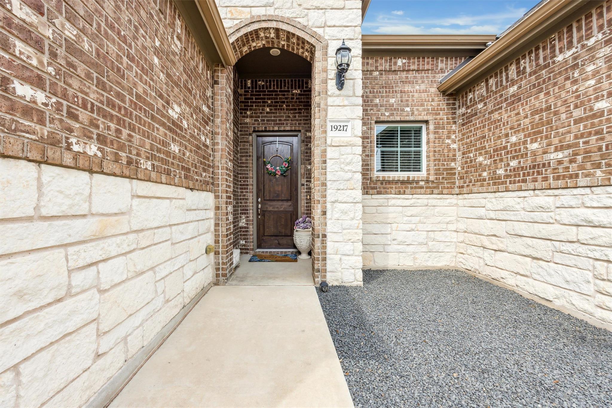
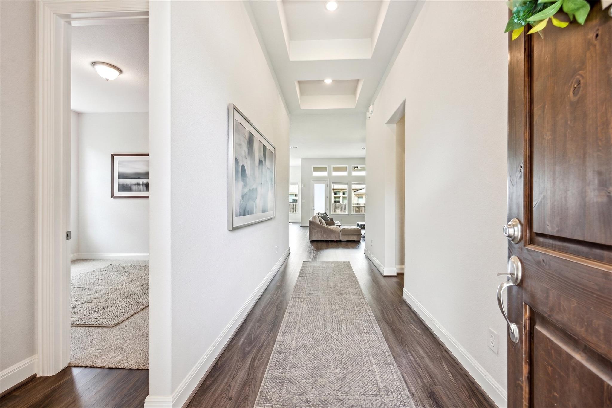
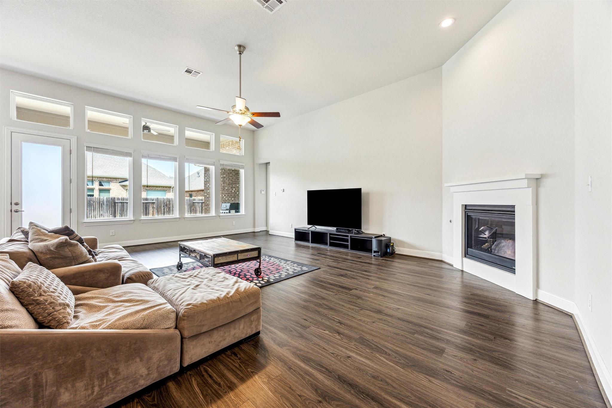
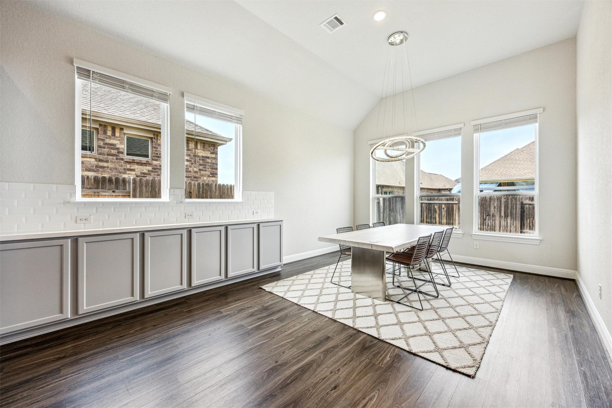
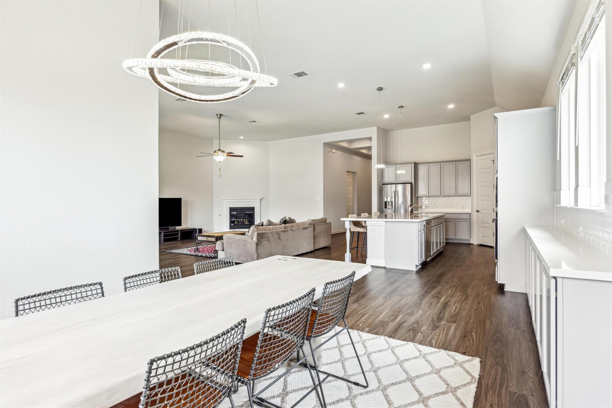
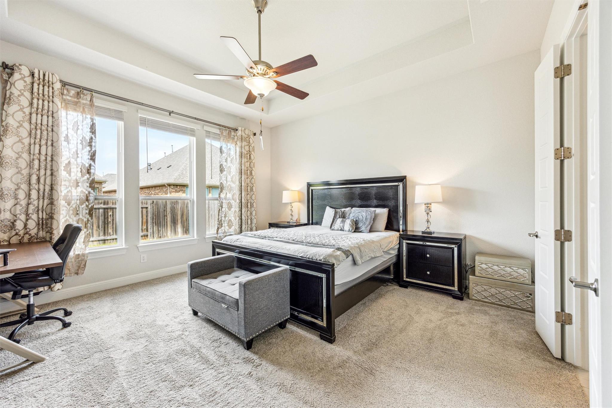
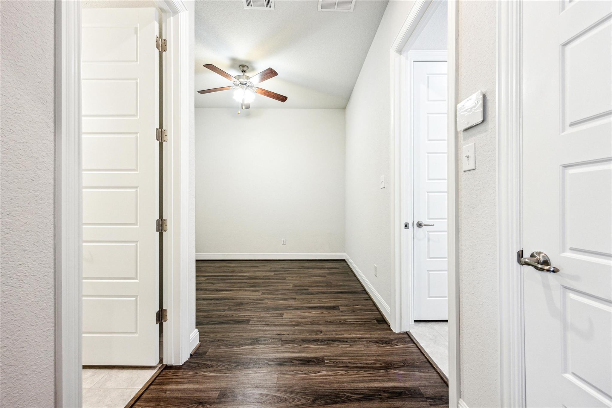
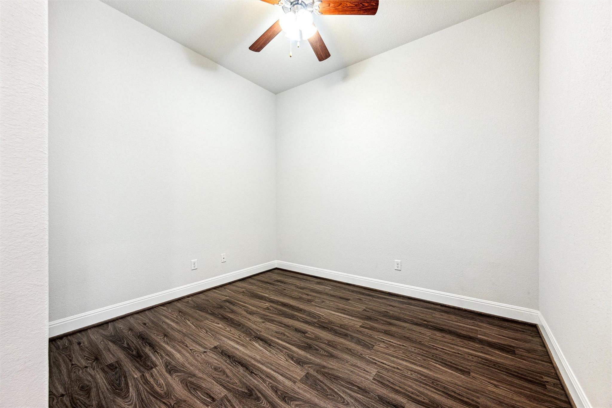
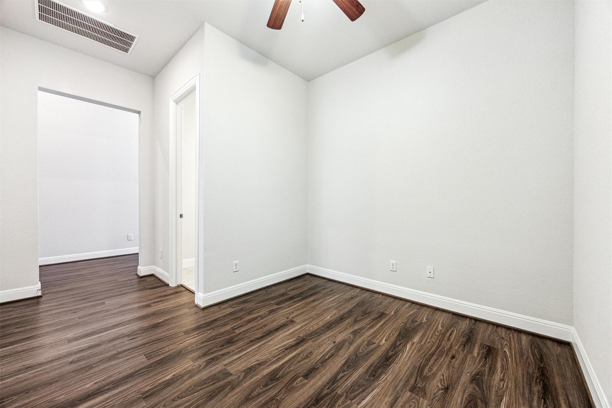
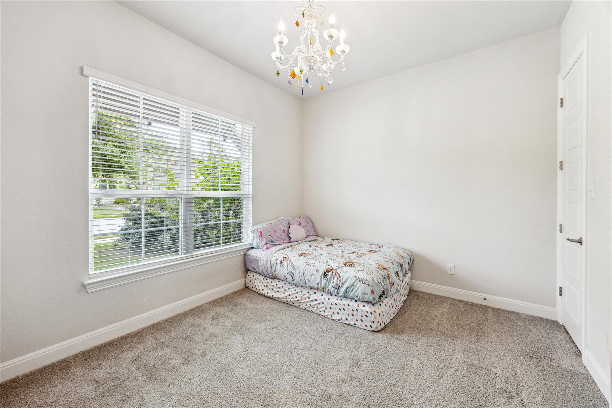
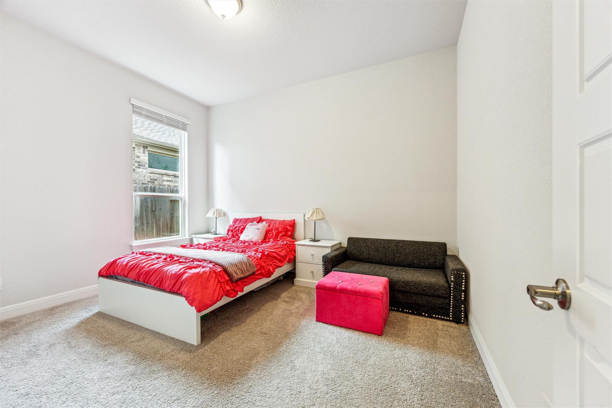
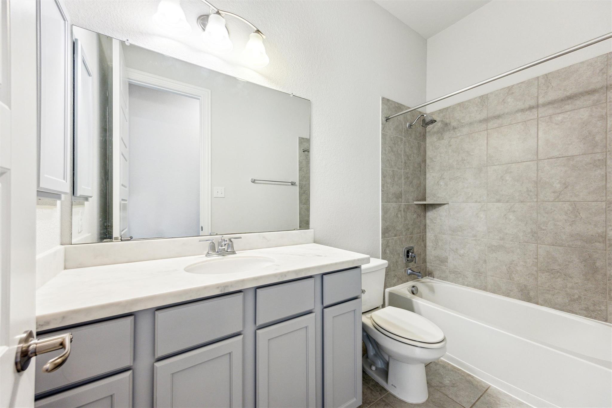
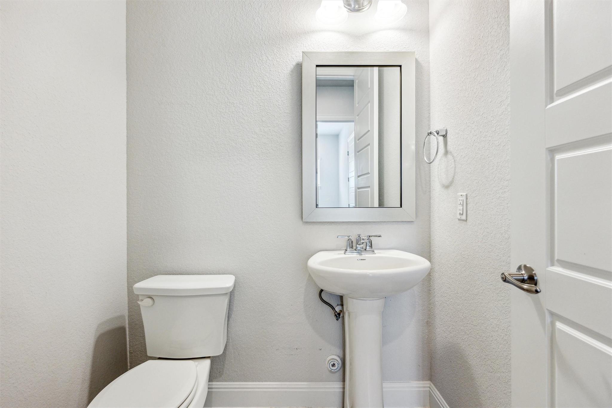
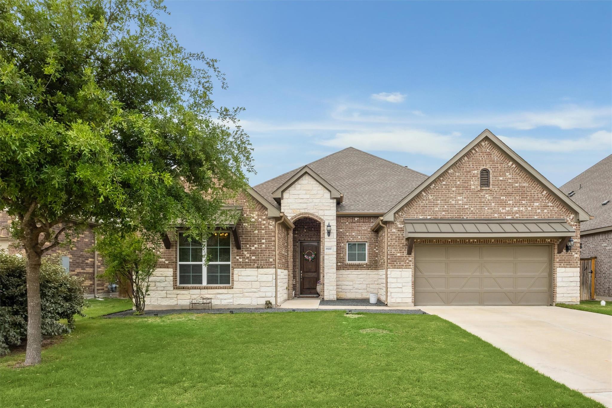
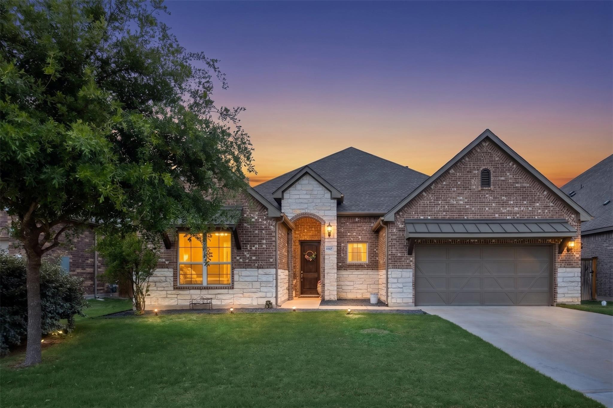
Better Than New - Welcome to refined living in the highly sought-after newer section of Avalon, where timeless French Provincial architecture meets modern comfort and style. This beautifully appointed 2,806-square-foot home offers 3 spacious bedrooms, 2.5 baths, a dedicated office or flex space, and thoughtfully designed interiors that blend elegance with everyday functionality.

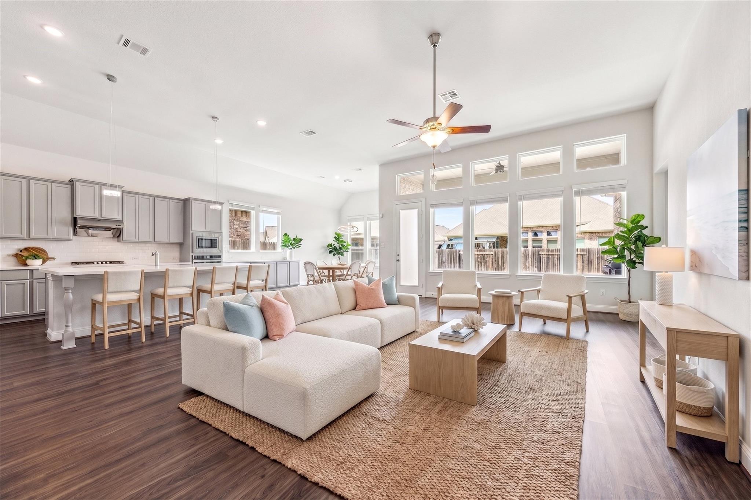
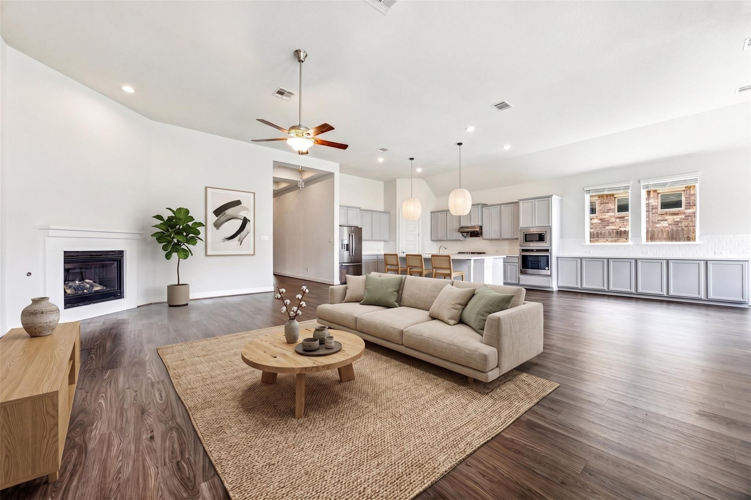
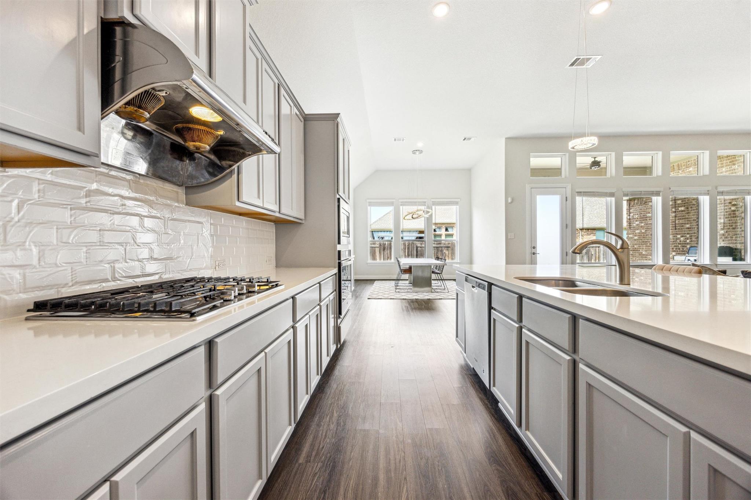
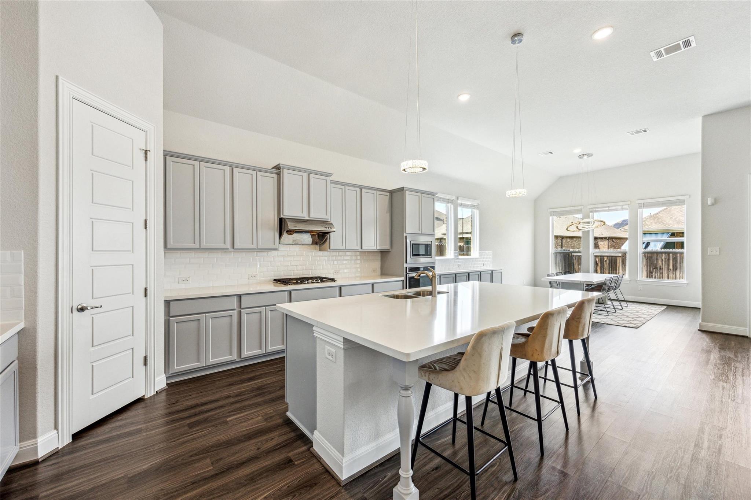
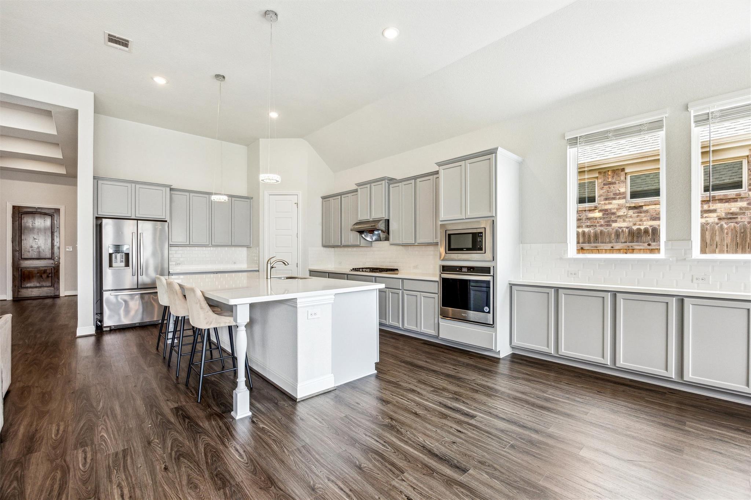
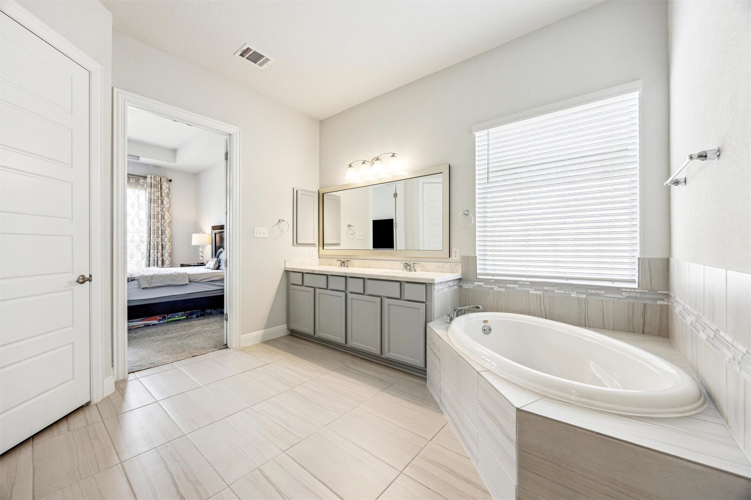
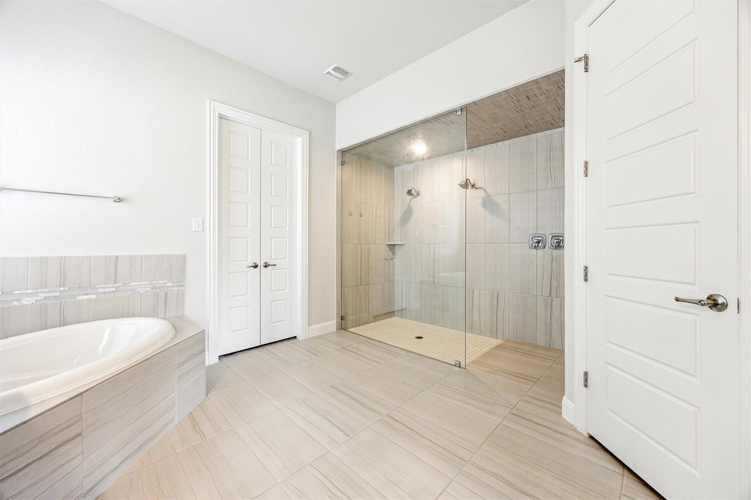
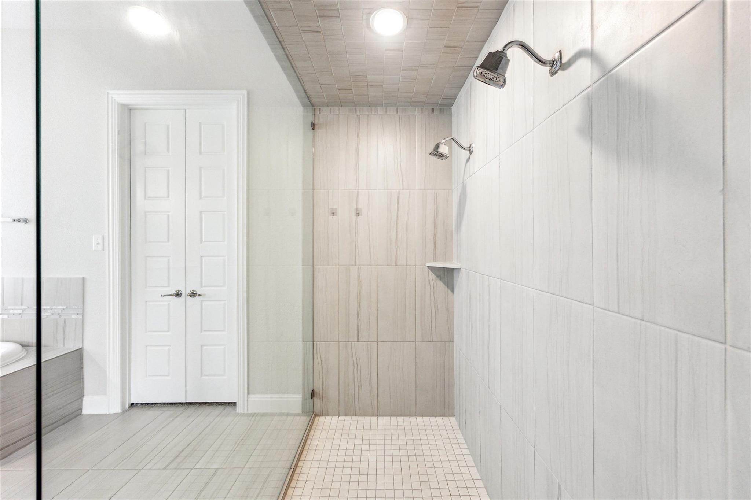
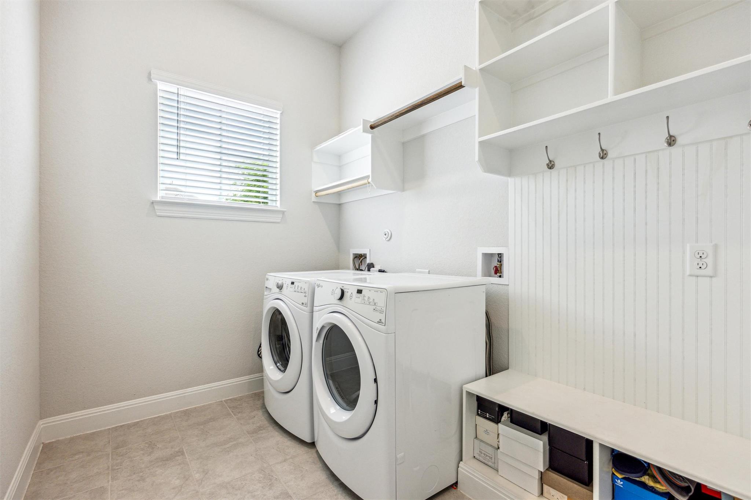
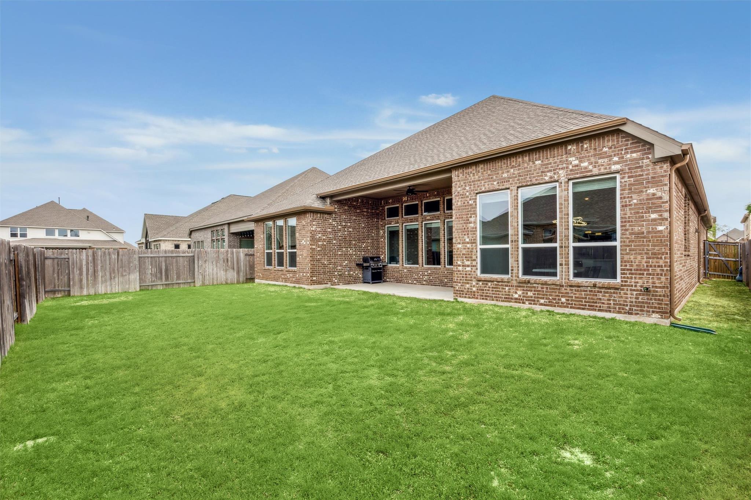
Filled with natural light, the open-concept floor plan features soaring ceilings, upgraded flooring, a stunning fireplace, and abundant storage throughout. The gourmet kitchen is designed to impress with granite countertops, a gas cooktop, generous prep space, and seamless flow into the living and dining areas--perfect for entertaining or everyday living. The private primary suite is a true retreat, offering a spa-inspired bath with a relaxing garden tub, oversized walk-in shower with dual showerheads, and an expansive walk-in closet. A separate mudroom and laundry room add convenience, while the covered patio overlooks a private backyard, creating the perfect place to unwind. An in-ground sprinkler system and enlarged 2.5-car garage provide exceptional functionality with plenty of room for vehicles, storage, and hobbies.

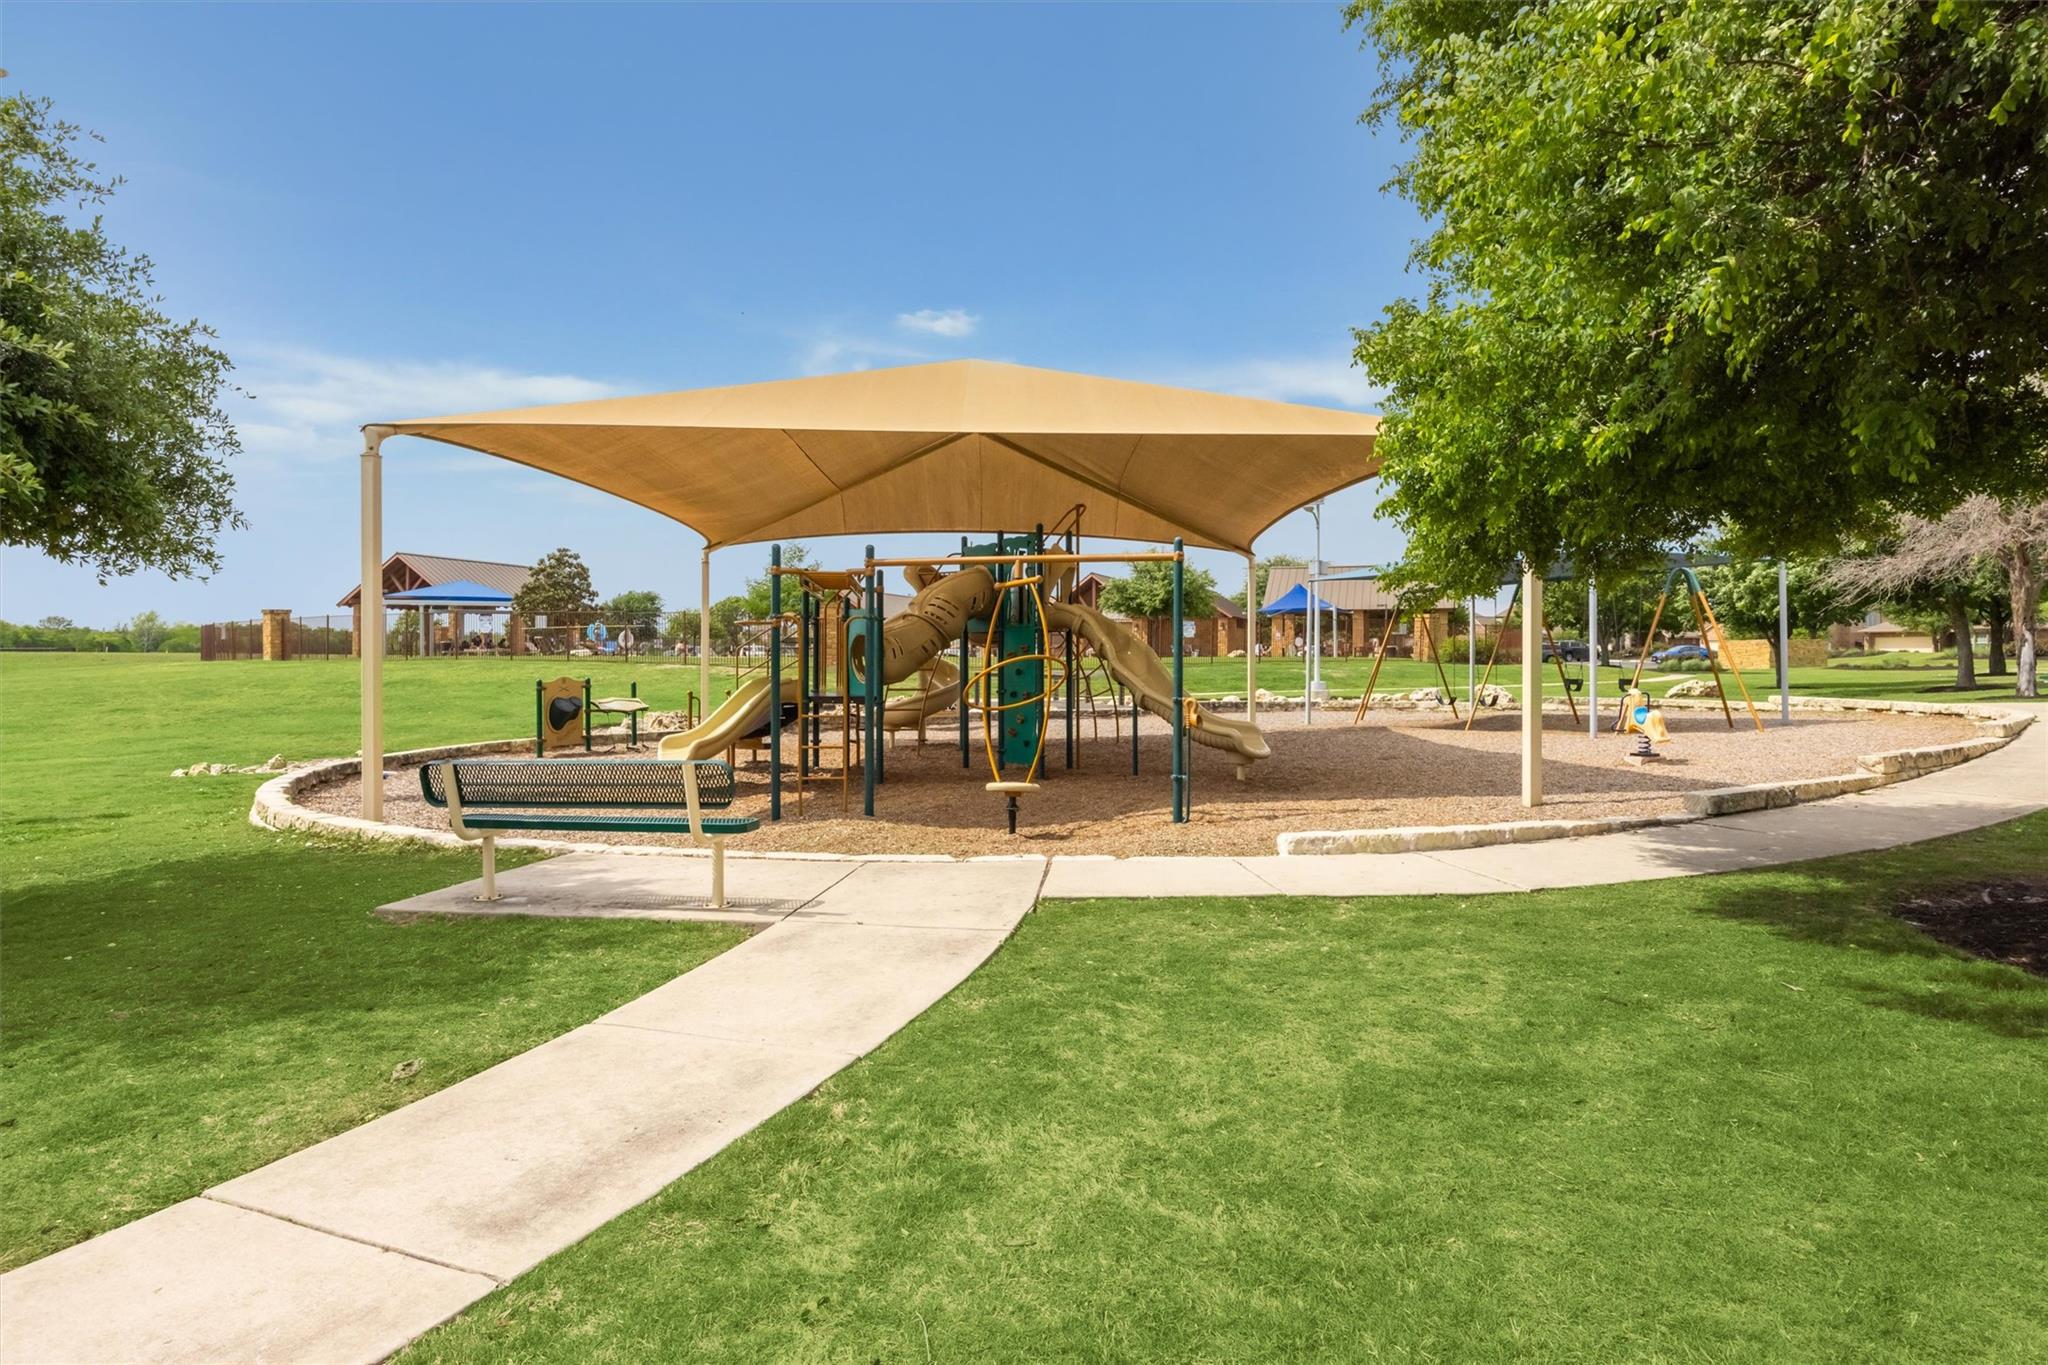
Life in Avalon offers an exceptional lifestyle with resort-style amenities, including a community pool, parks, scenic walking trails, playgrounds, and brand-new pickleball courts. Just minutes from Stone Hill Town Center, you'll enjoy premier shopping, dining, entertainment, and everyday conveniences. Nearby golf courses, leading hospitals, major employers, and easy access to area highways make this location as convenient as it is desirable.

Beautifully maintained and thoughtfully upgraded, this home offers the perfect combination of timeless design, quality craftsmanship, and an outstanding location. Experience the comfort, elegance, and lifestyle that make Avalon one of Pflugerville's most desirable communities.

Share Property

Location

19217 Tristan Stone DR, Pflugerville, TX 78660

Status

For Sale
Jami Rook

Jami Rook

TITLE

Real Estate Advisor

Property Amenities

Interior
Fireplace Gas
Appliances Built-In Electric Oven, Built-In Oven(s), Convection Oven, Dishwasher, Disposal, Exhaust Fan, Gas Cooktop, Microwave, Gas Water Heater
Flooring Carpet, Tile, Vinyl
Total Bedrooms: 3
Half Bathrooms: 1
Full Bathrooms: 2
Other Interior Features Breakfast Bar, Ceiling Fan(s), High Ceilings, Chandelier, Granite Counters, Electric Dryer Hookup, Gas Dryer Hookup, Eat-in Kitchen, Entrance Foyer, Kitchen Island, Open Floorplan, Pantry, Primary Bedroom on Main, Recessed Lighting, Storage, Study/Home Office, Washer Hookup
Area & Lot
Lot Area 7,501.03 Sq.Ft.
Living area 2,806 Sq.Ft.
MLS® ID 7178401
Year Built 2019
School District Pflugerville ISD
High School Weiss
Middle School Cele
Elementary School Riojas
Water Frontage None
View Description Neighborhood
Type Residential
Status For Sale
Exterior
Stories 1
Pool See Remarks
Air conditioning Central Air
Heat type Central
Disability Features Adaptable Bathroom Walls, Fully Accessible
Water Source Municipal Utility District (MUD)
Garage Space 2.5
Sewer Municipal Utility District (MUD)
Other Exterior Features Private Yard
Parking Garage, Garage Door Opener
Lot Features Close to Clubhouse, Front Yard, Landscaped, Level, Near Golf Course, Sprinkler - Back Yard, Sprinklers In Front, Sprinkler - In-ground, Sprinkler - Side Yard, Trees-Medium (20 Ft - 40 Ft)
Roof Asphalt
Utilities See Remarks
Finance
Sales Price $540,000
HOA Fees $120 quarterly
Real Estate Tax $10,939 yearly
19217 Tristan Stone DR
"The private primary suite is a true retreat, offering a spa-inspired bath with a relaxing garden tub, oversized walk-in shower with dual showerheads, and an expansive walk-in closet. "

— Jami Rook

image

Schedule a Showing

I would love to show you this beautiful property. Please select your preferred date and time below. I will be in touch shortly to confirm your appointment.

Schedule a Showing

I would love to show you this beautiful property. Please select your preferred date and time below. I will be in touch shortly to confirm your appointment.

Thank you for your interest in 19217 Tristan Stone DR, Pflugerville, TX 78660. We are reviewing your request and will be in touch shortly!

Mortgage Calculator

Estimate your monthly mortgage payment, including the principal and interest, property taxes, and HOA. Adjust the values to generate a more accurate rate.

All estimates are provided for informational purposes only. Actual amounts may vary.
$0,000 Your Payment 20 15 65
$0,000 Your Payment

Let's Build Your Next Chapter

With years of investing, remodeling, and helping clients navigate Austin's competitive market, Jami offers a well-rounded perspective that goes beyond buying and selling. Her focus is helping you achieve lasting success through real estate.