Jami Rook REALTOR
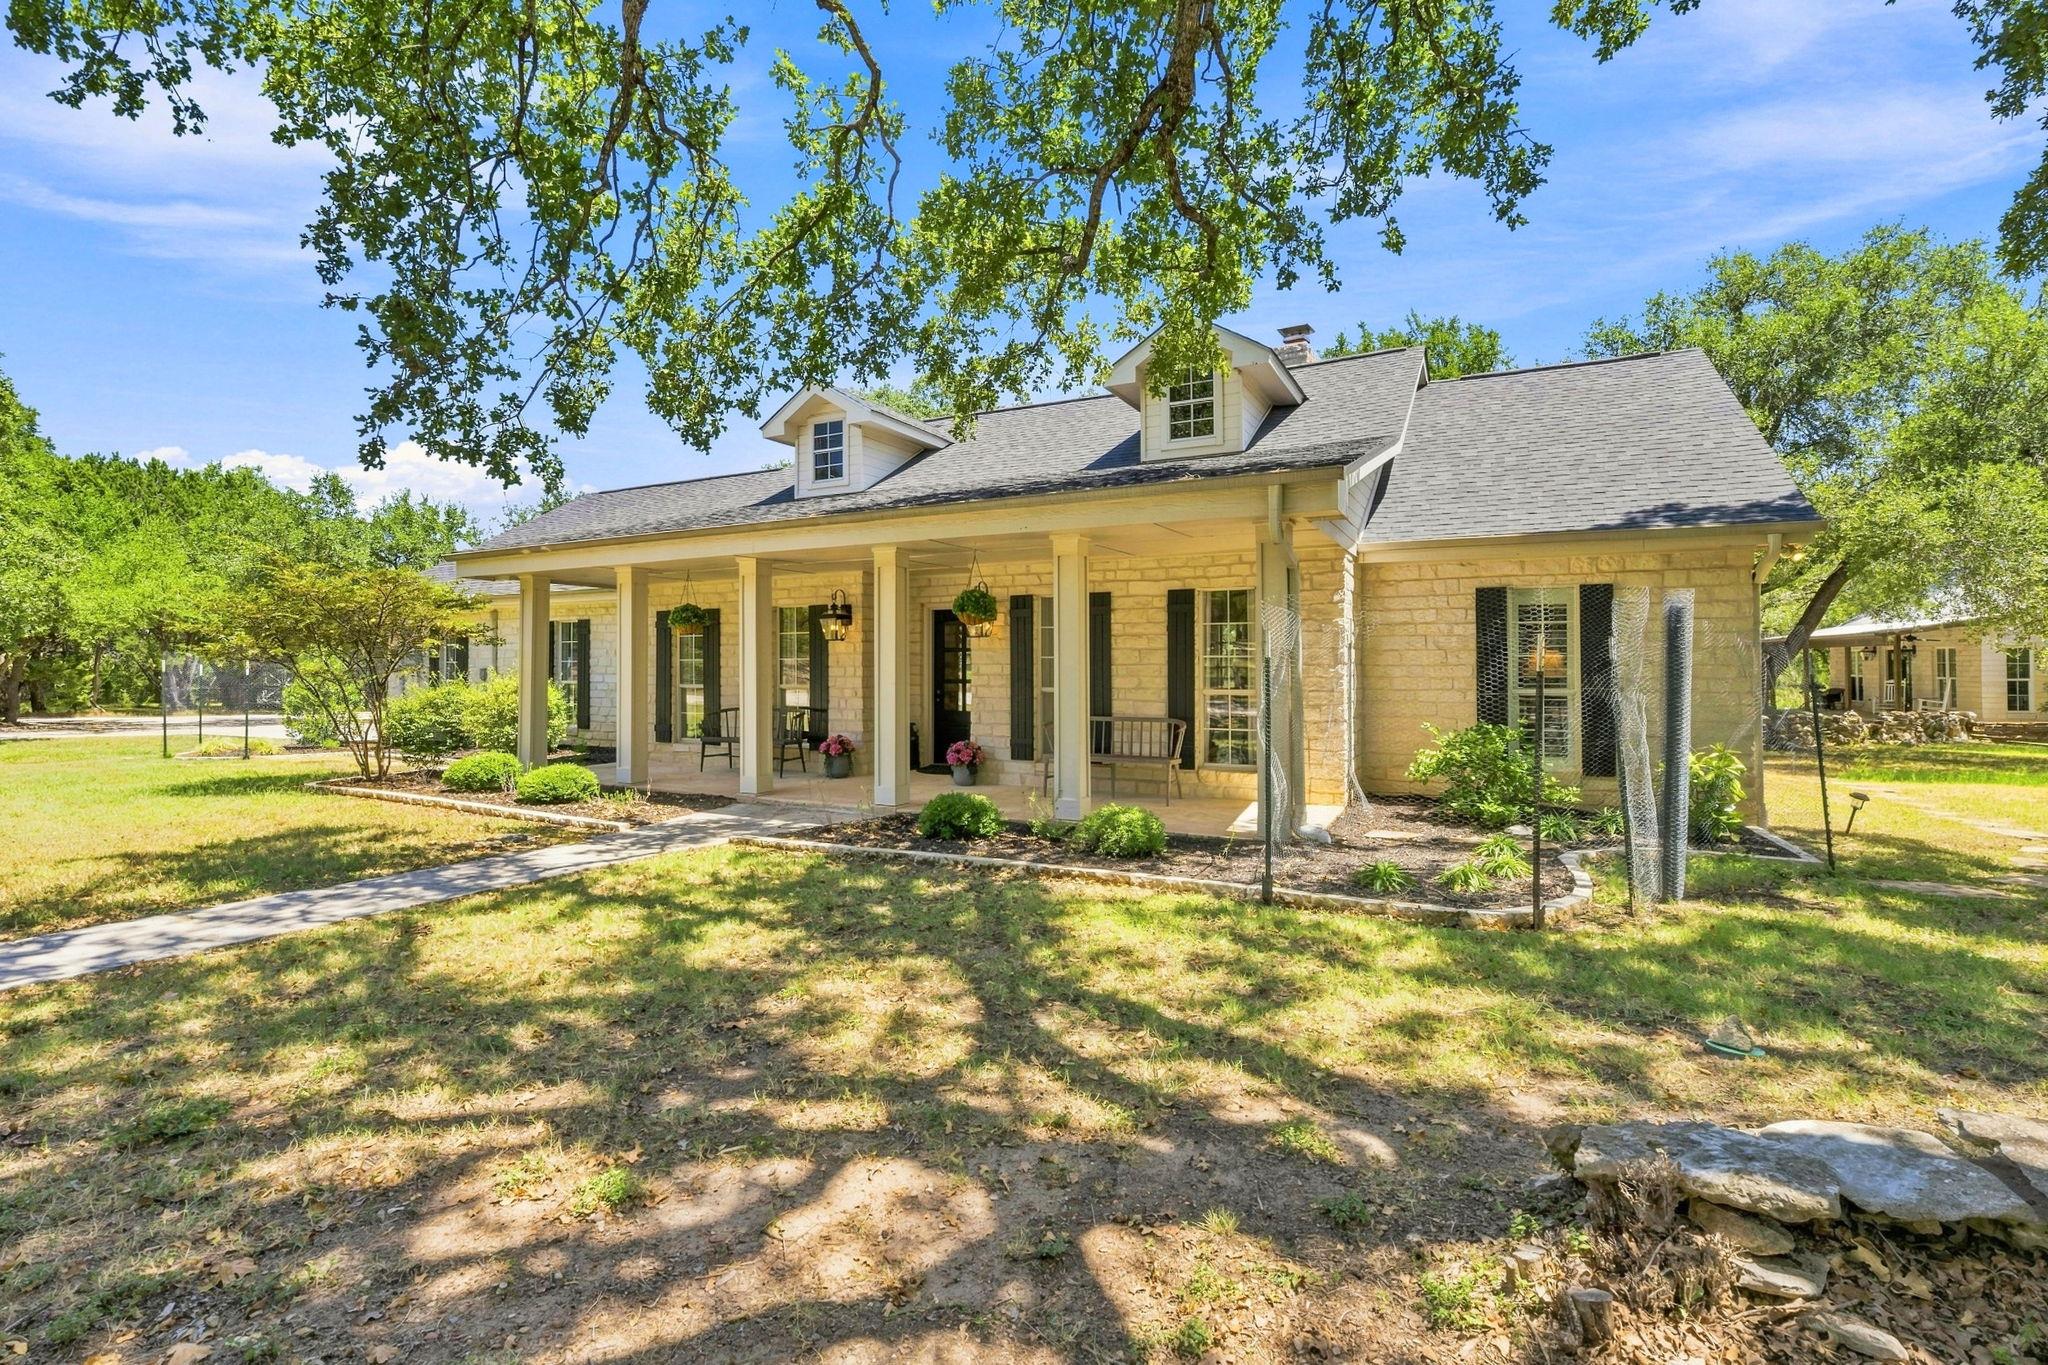
Stone house with a covered porch beneath mature trees, with a curved path across the front yard.
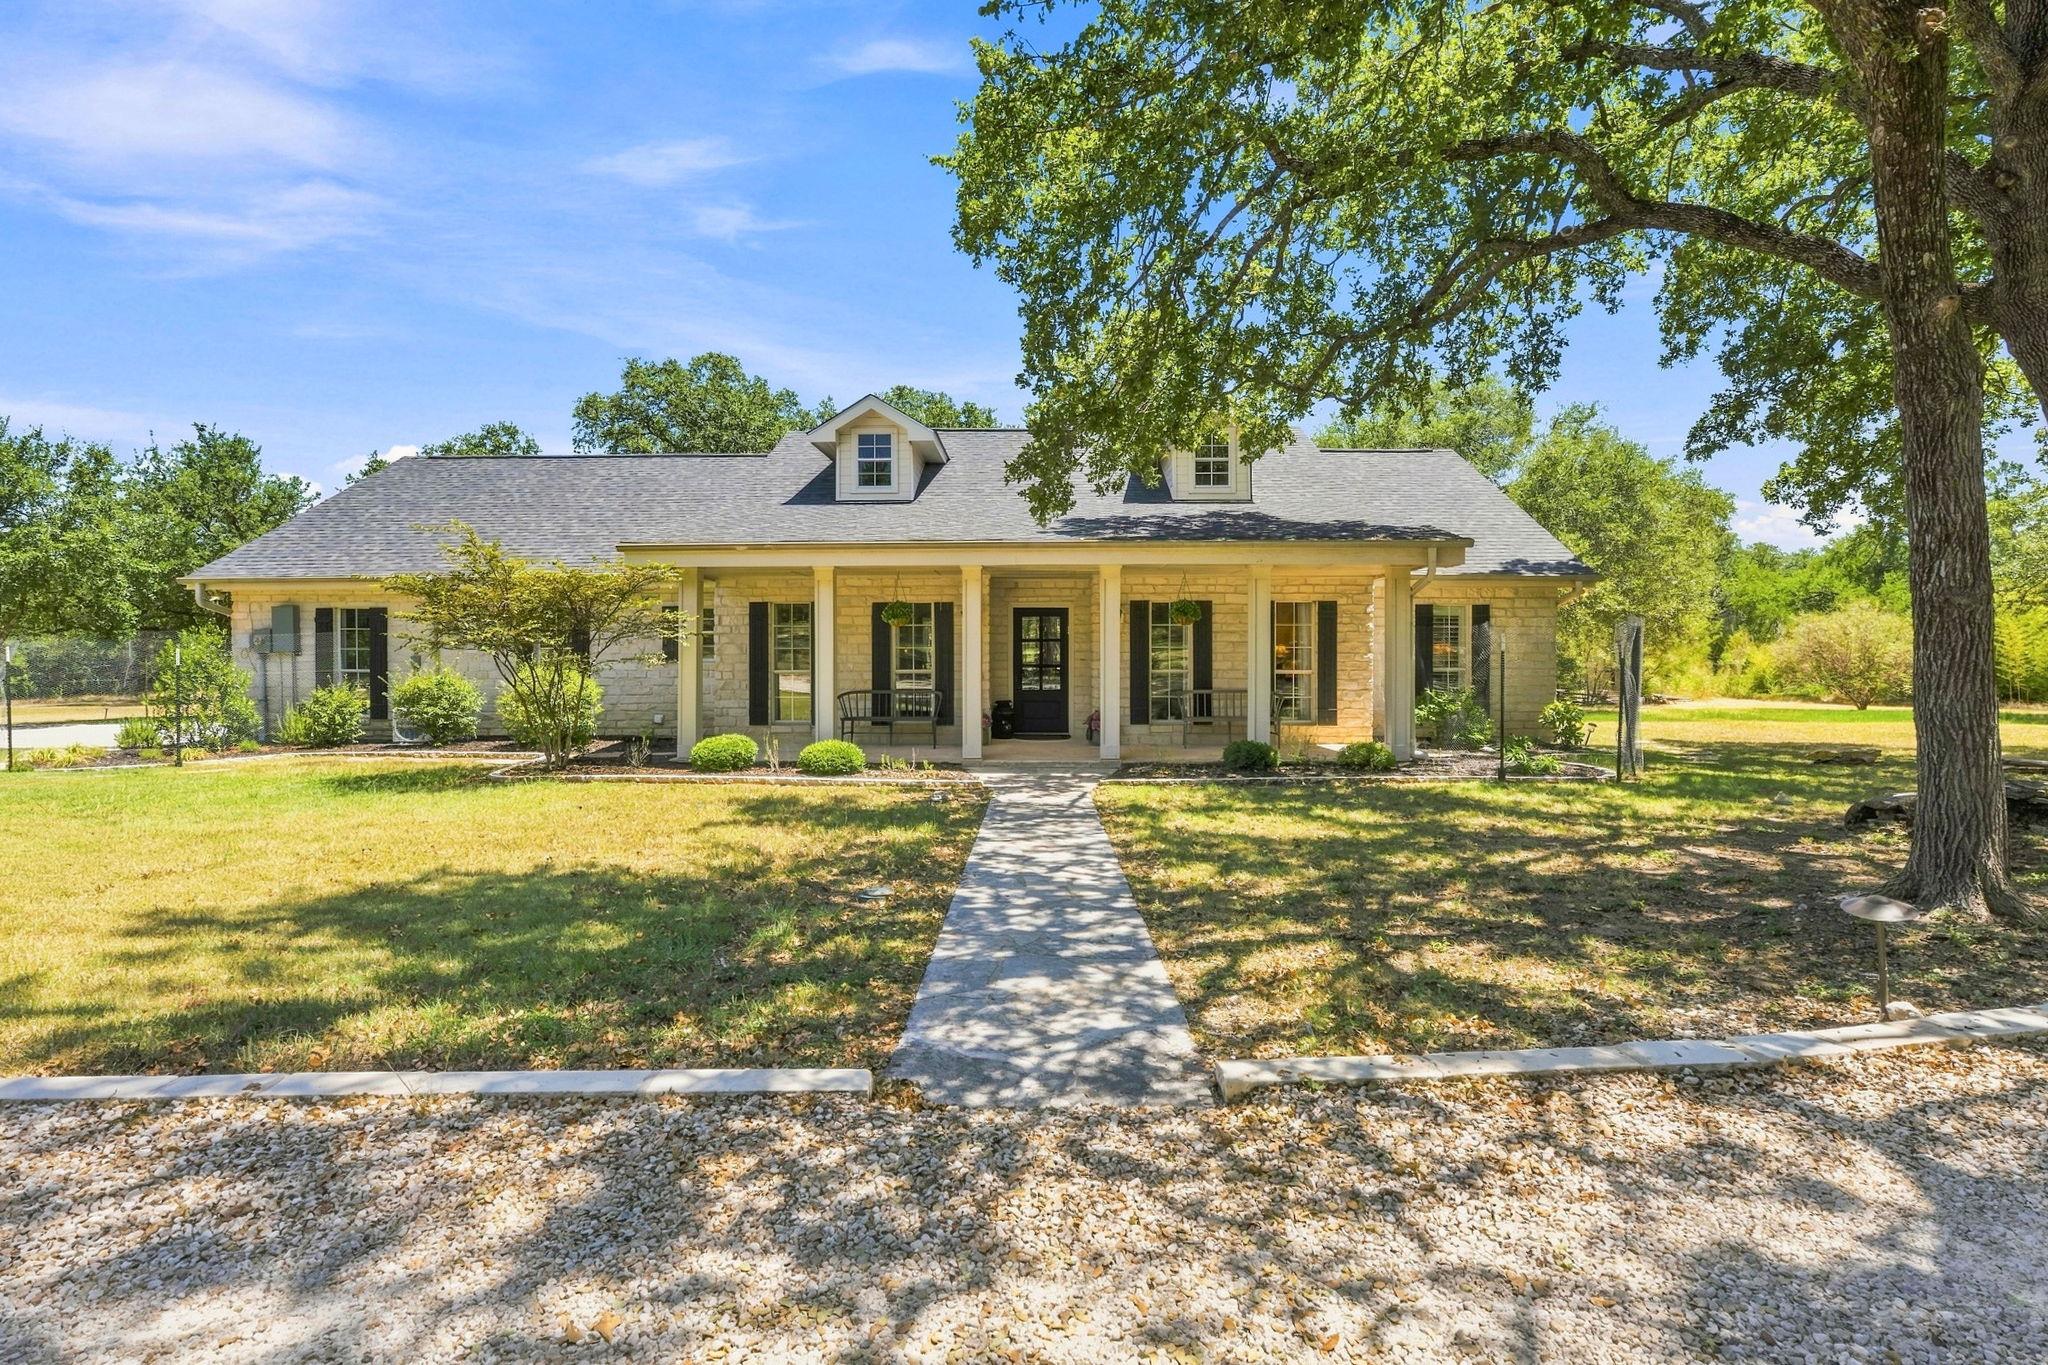
Stone house with a broad covered porch and a walkway beneath a large oak tree.
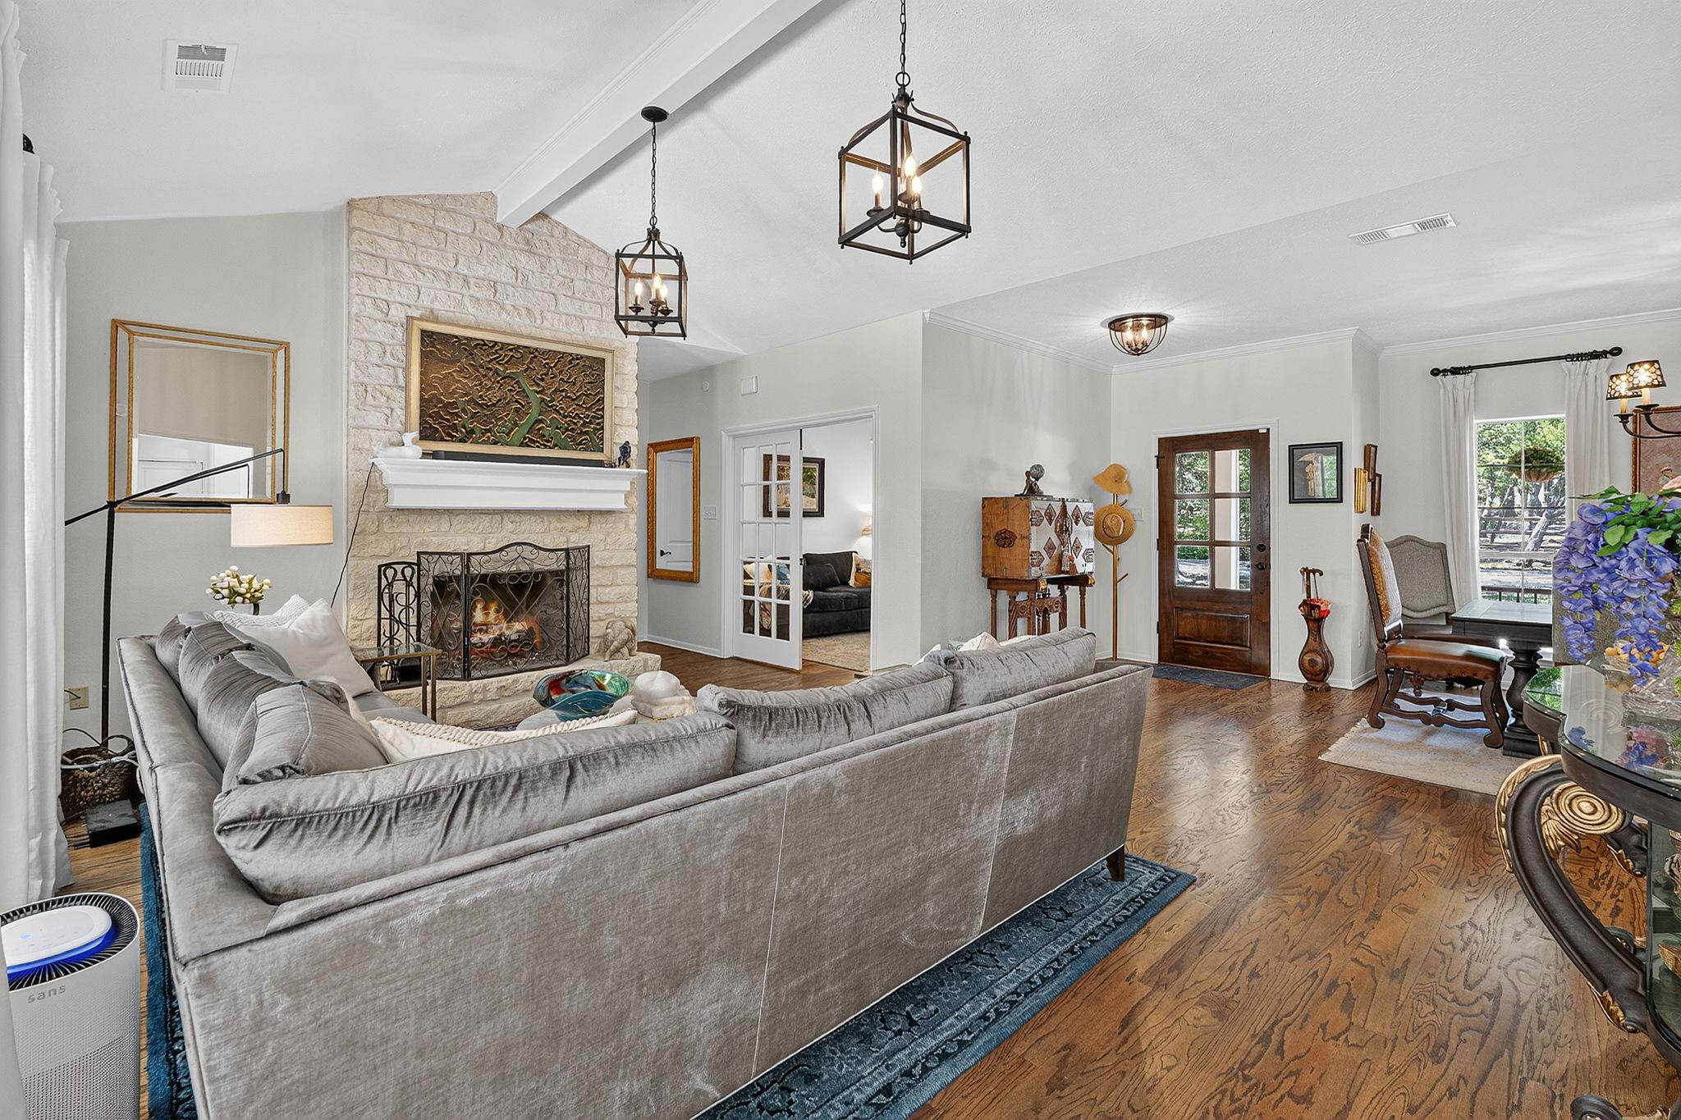
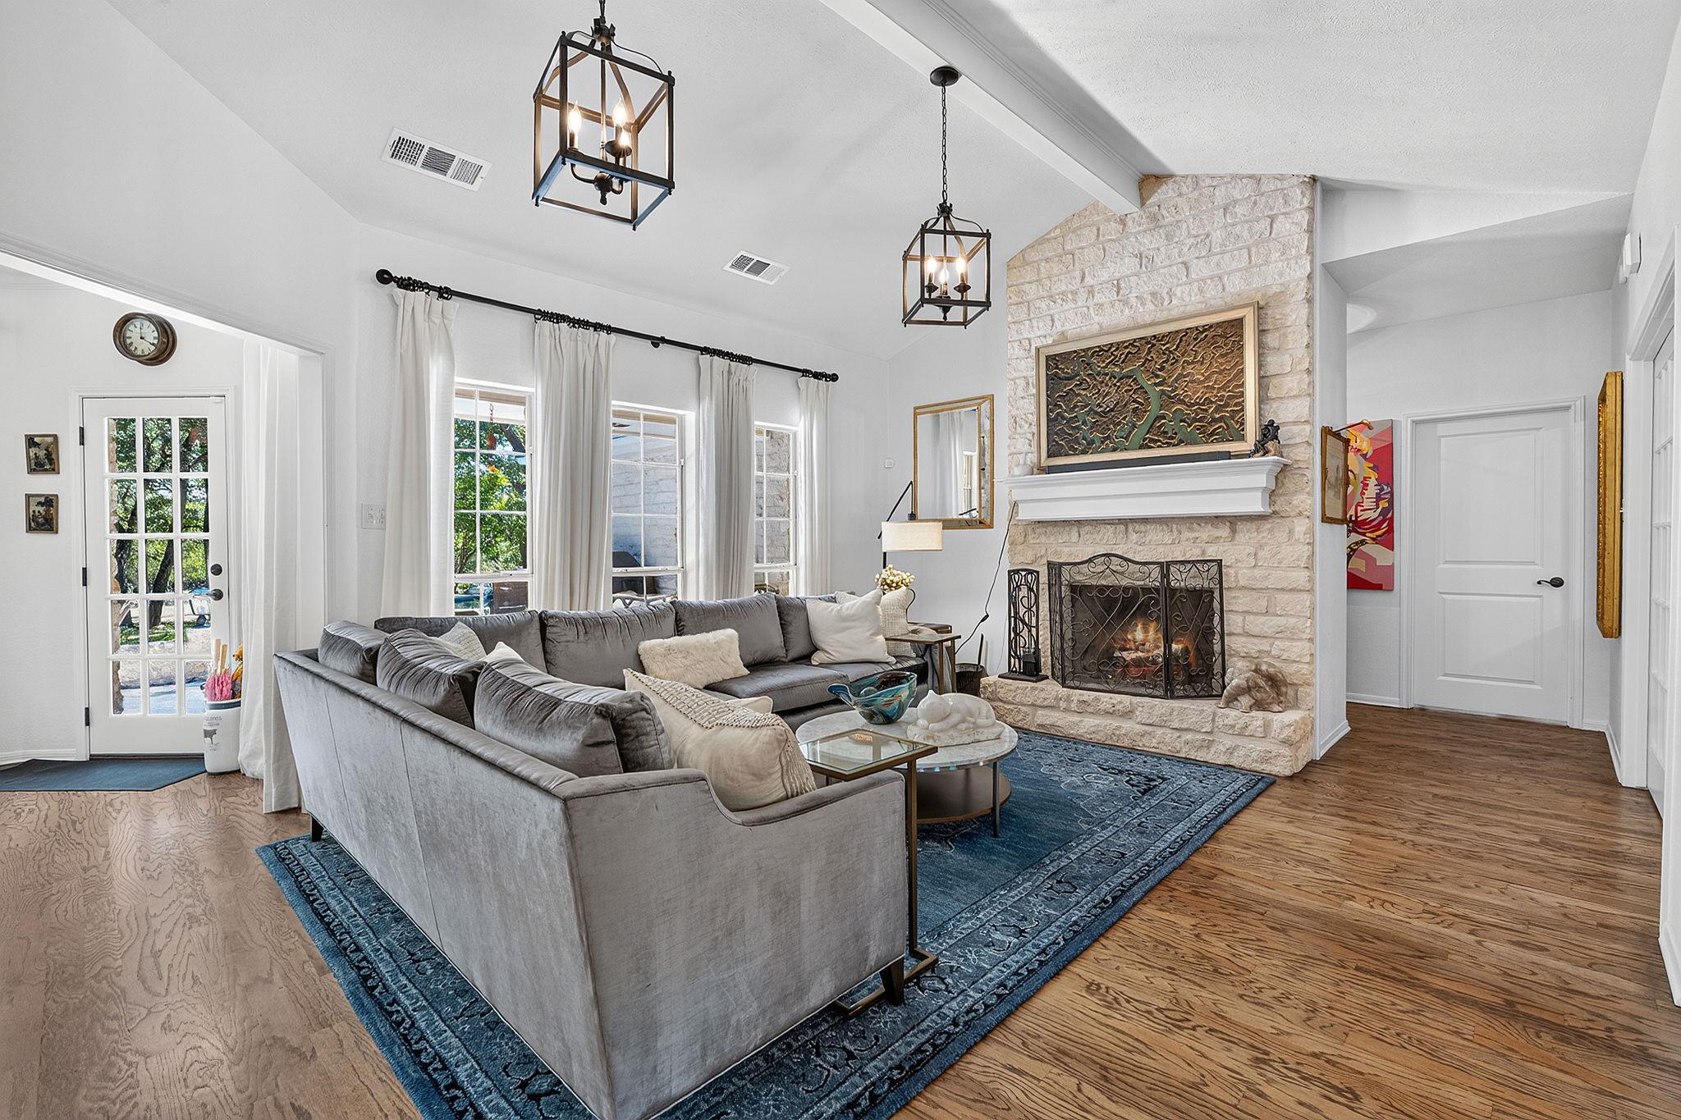
Living room with a vaulted ceiling, stone fireplace, gray sectional, and hardwood floors.
Living room with a gray sectional, tall windows, and a light stone fireplace.
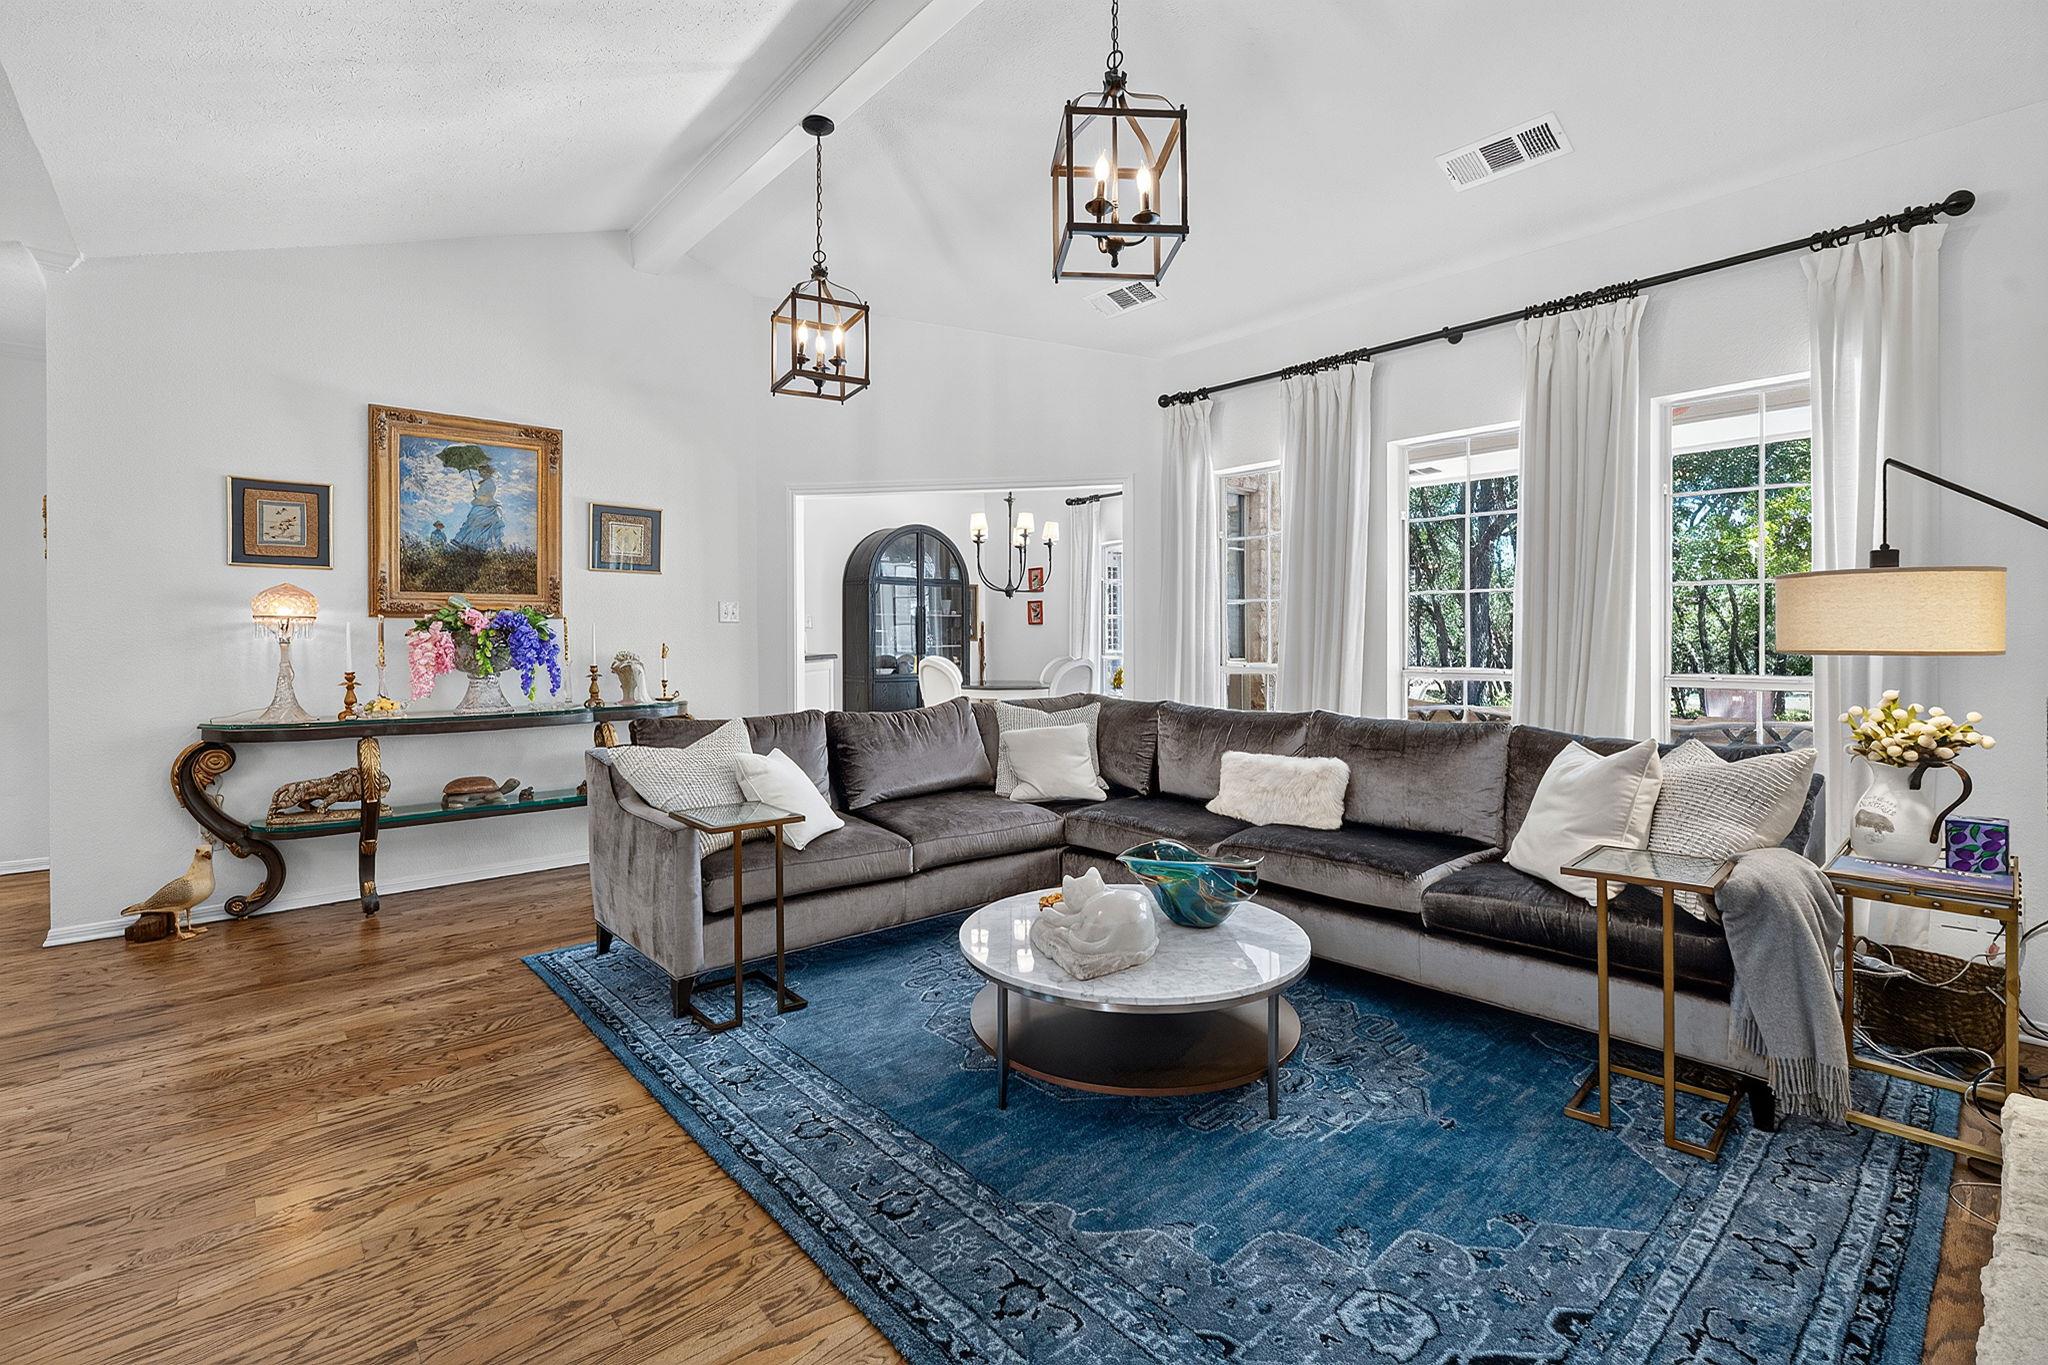
Living room with a gray sectional, blue patterned rug, marble-top coffee table, and tall curtained windows.
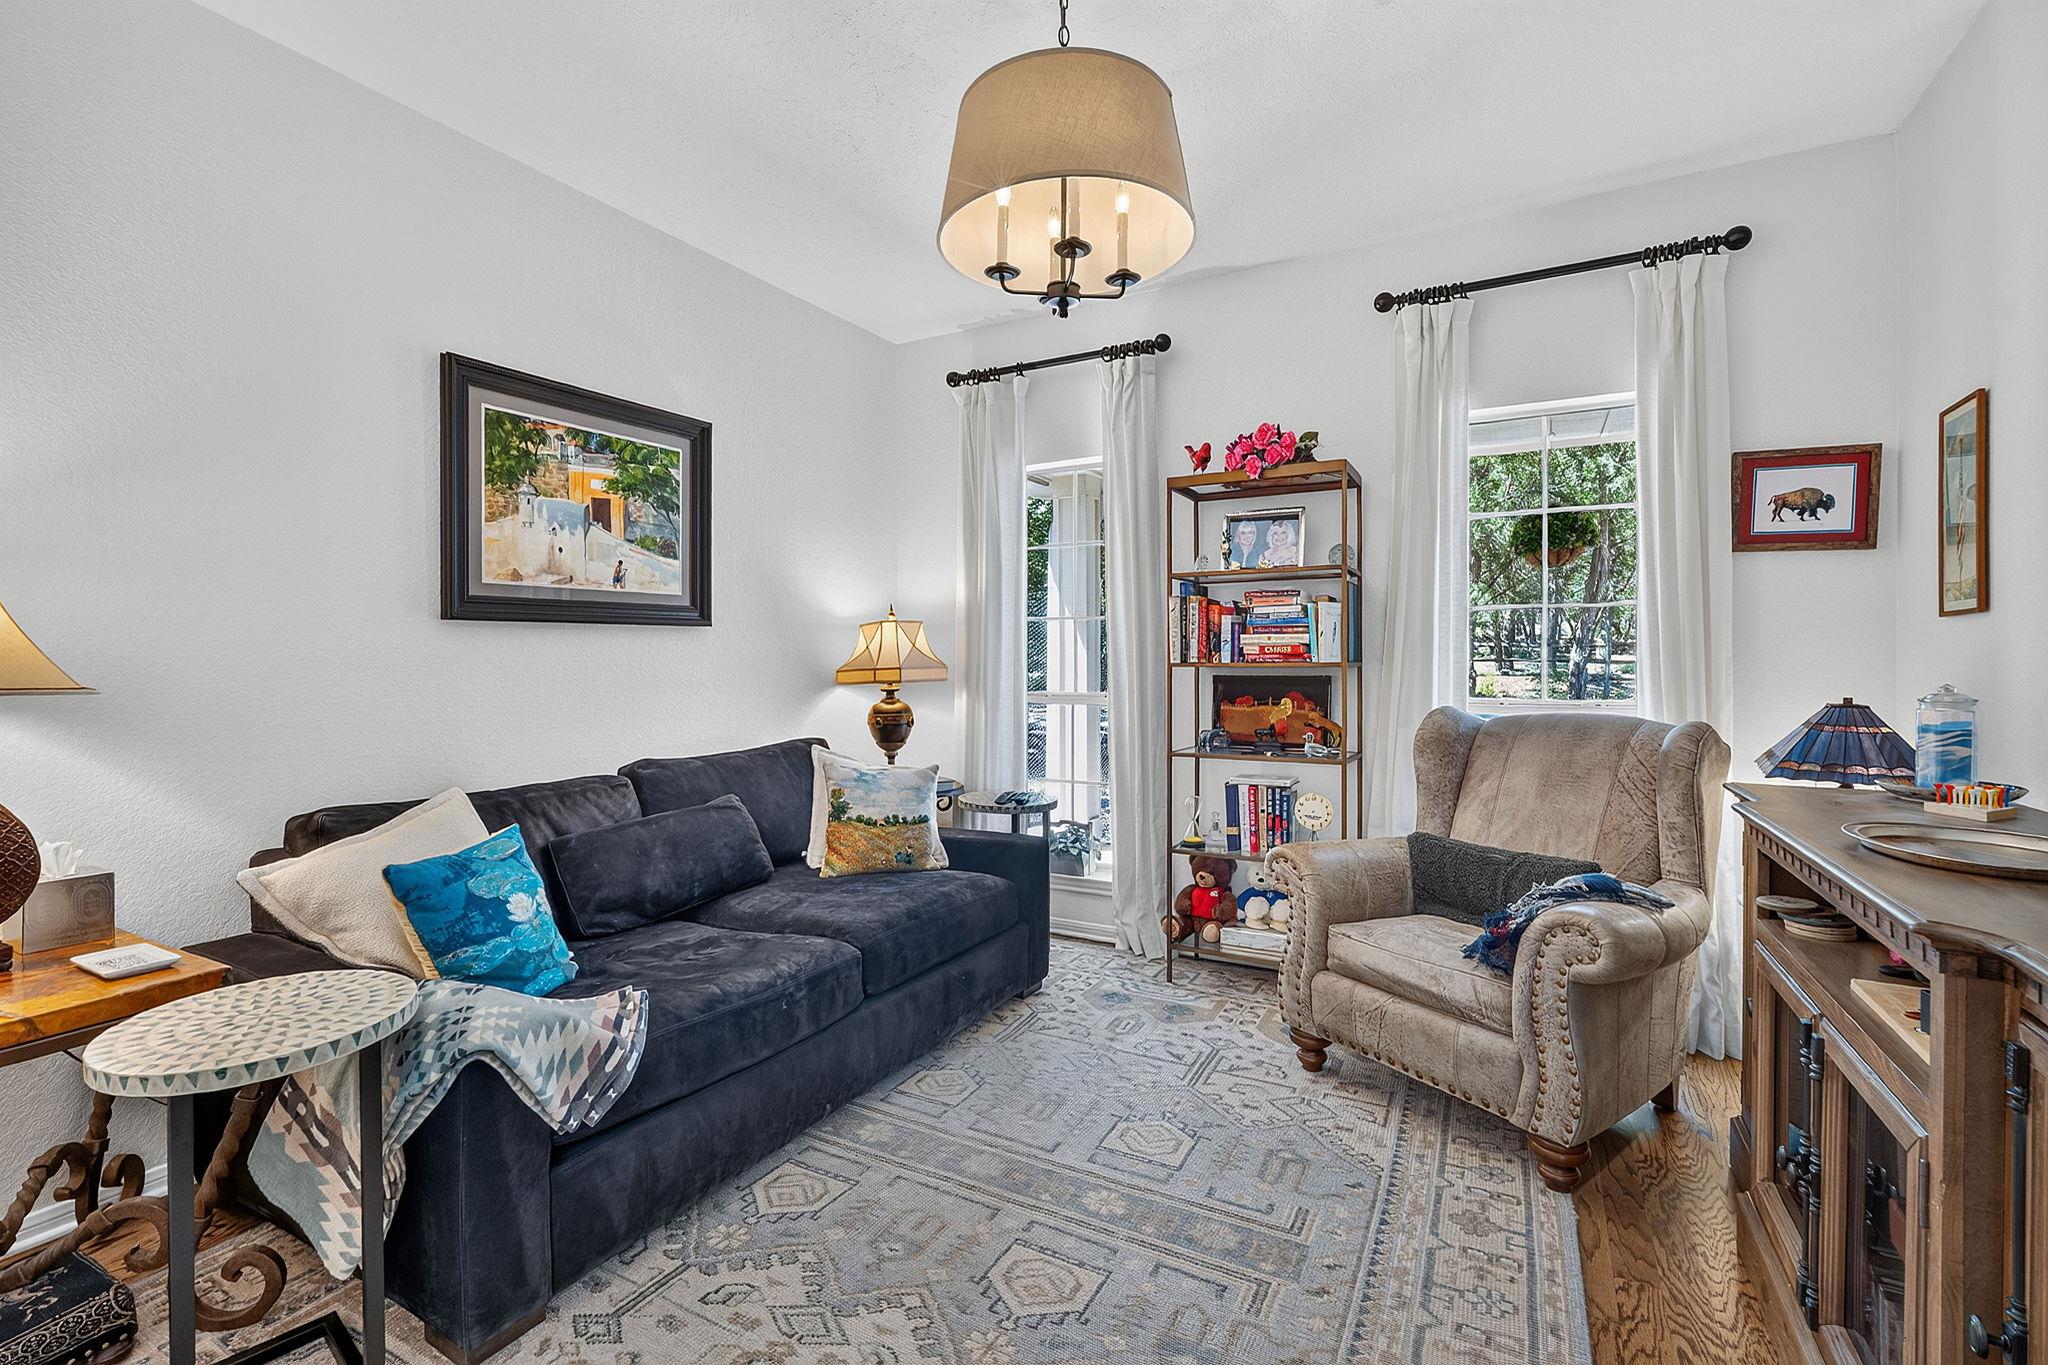
Living room with a navy sofa, beige recliner, patterned rug, and tall windows.
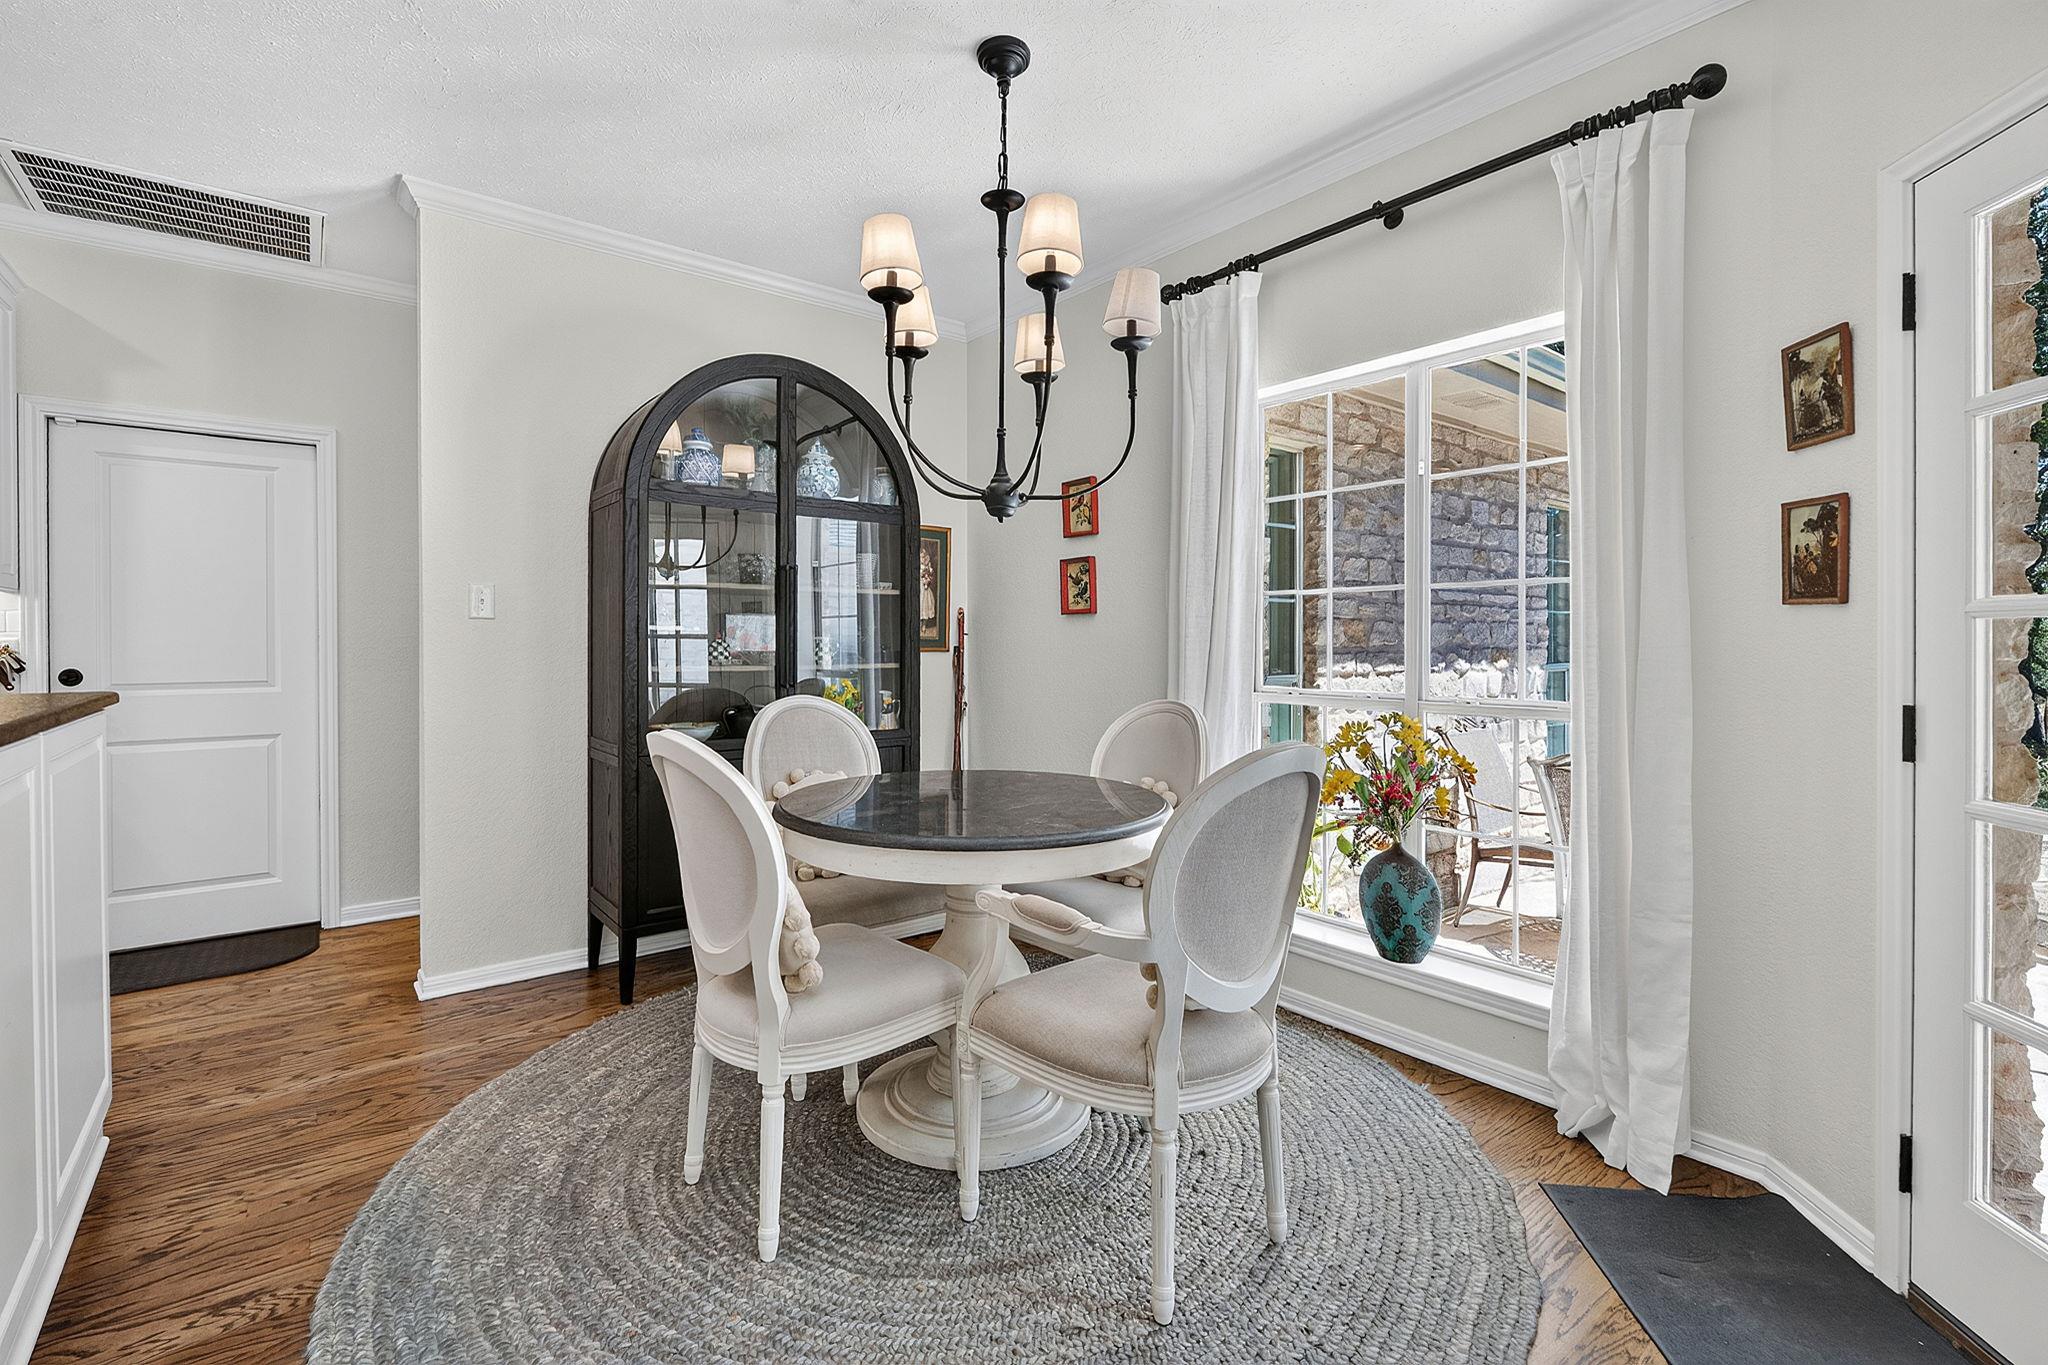
Dining room with a round table, white chairs, arched display cabinet, and large curtained window.
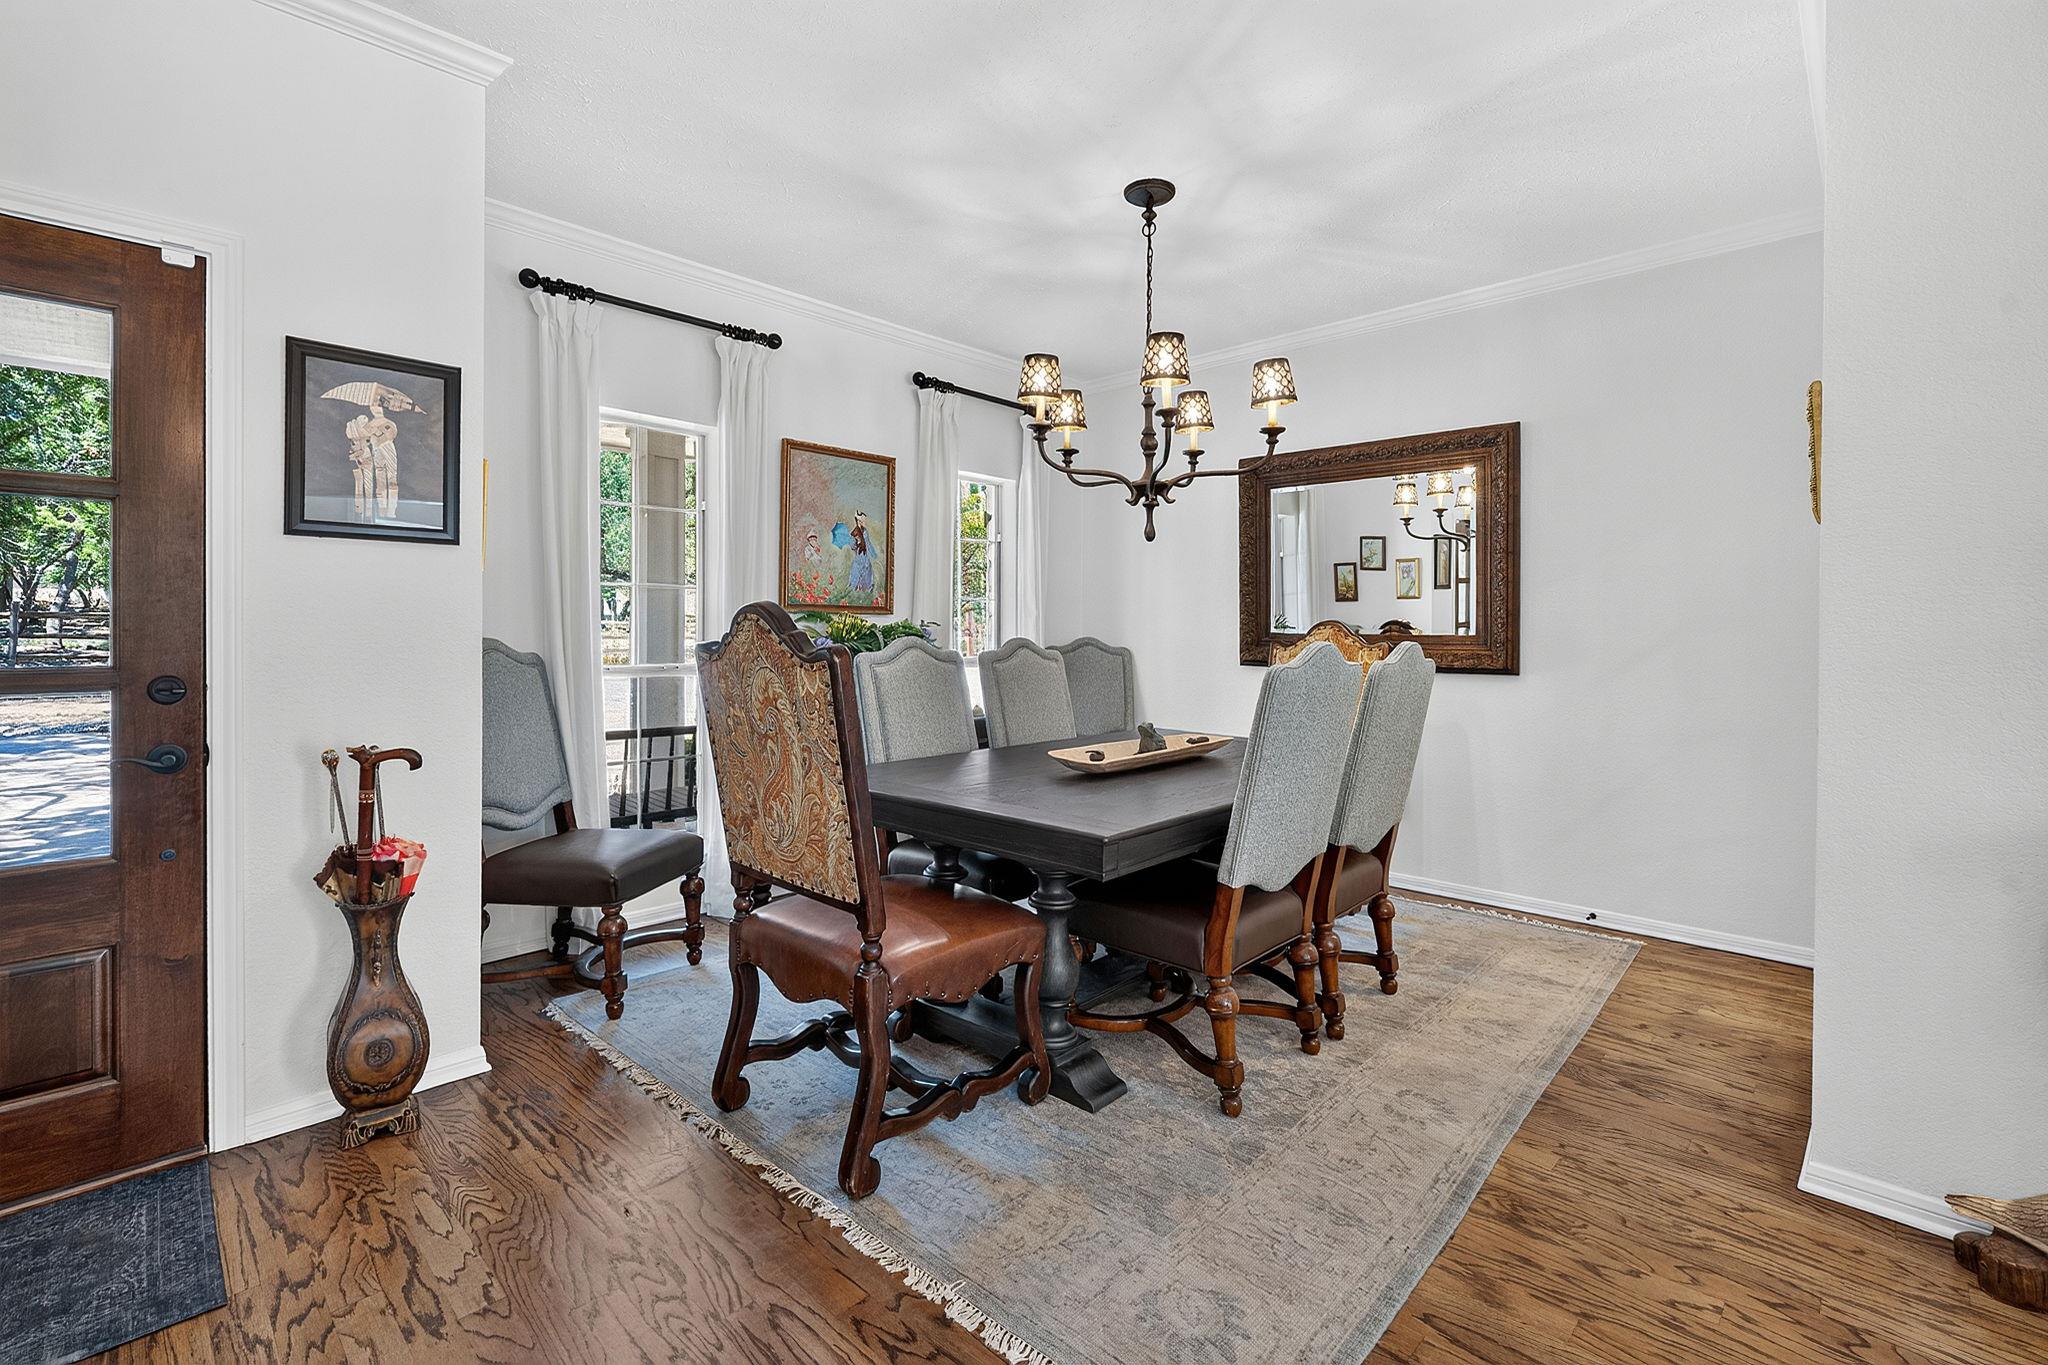
Dining room with a dark table, upholstered chairs, chandelier, and large framed mirror.
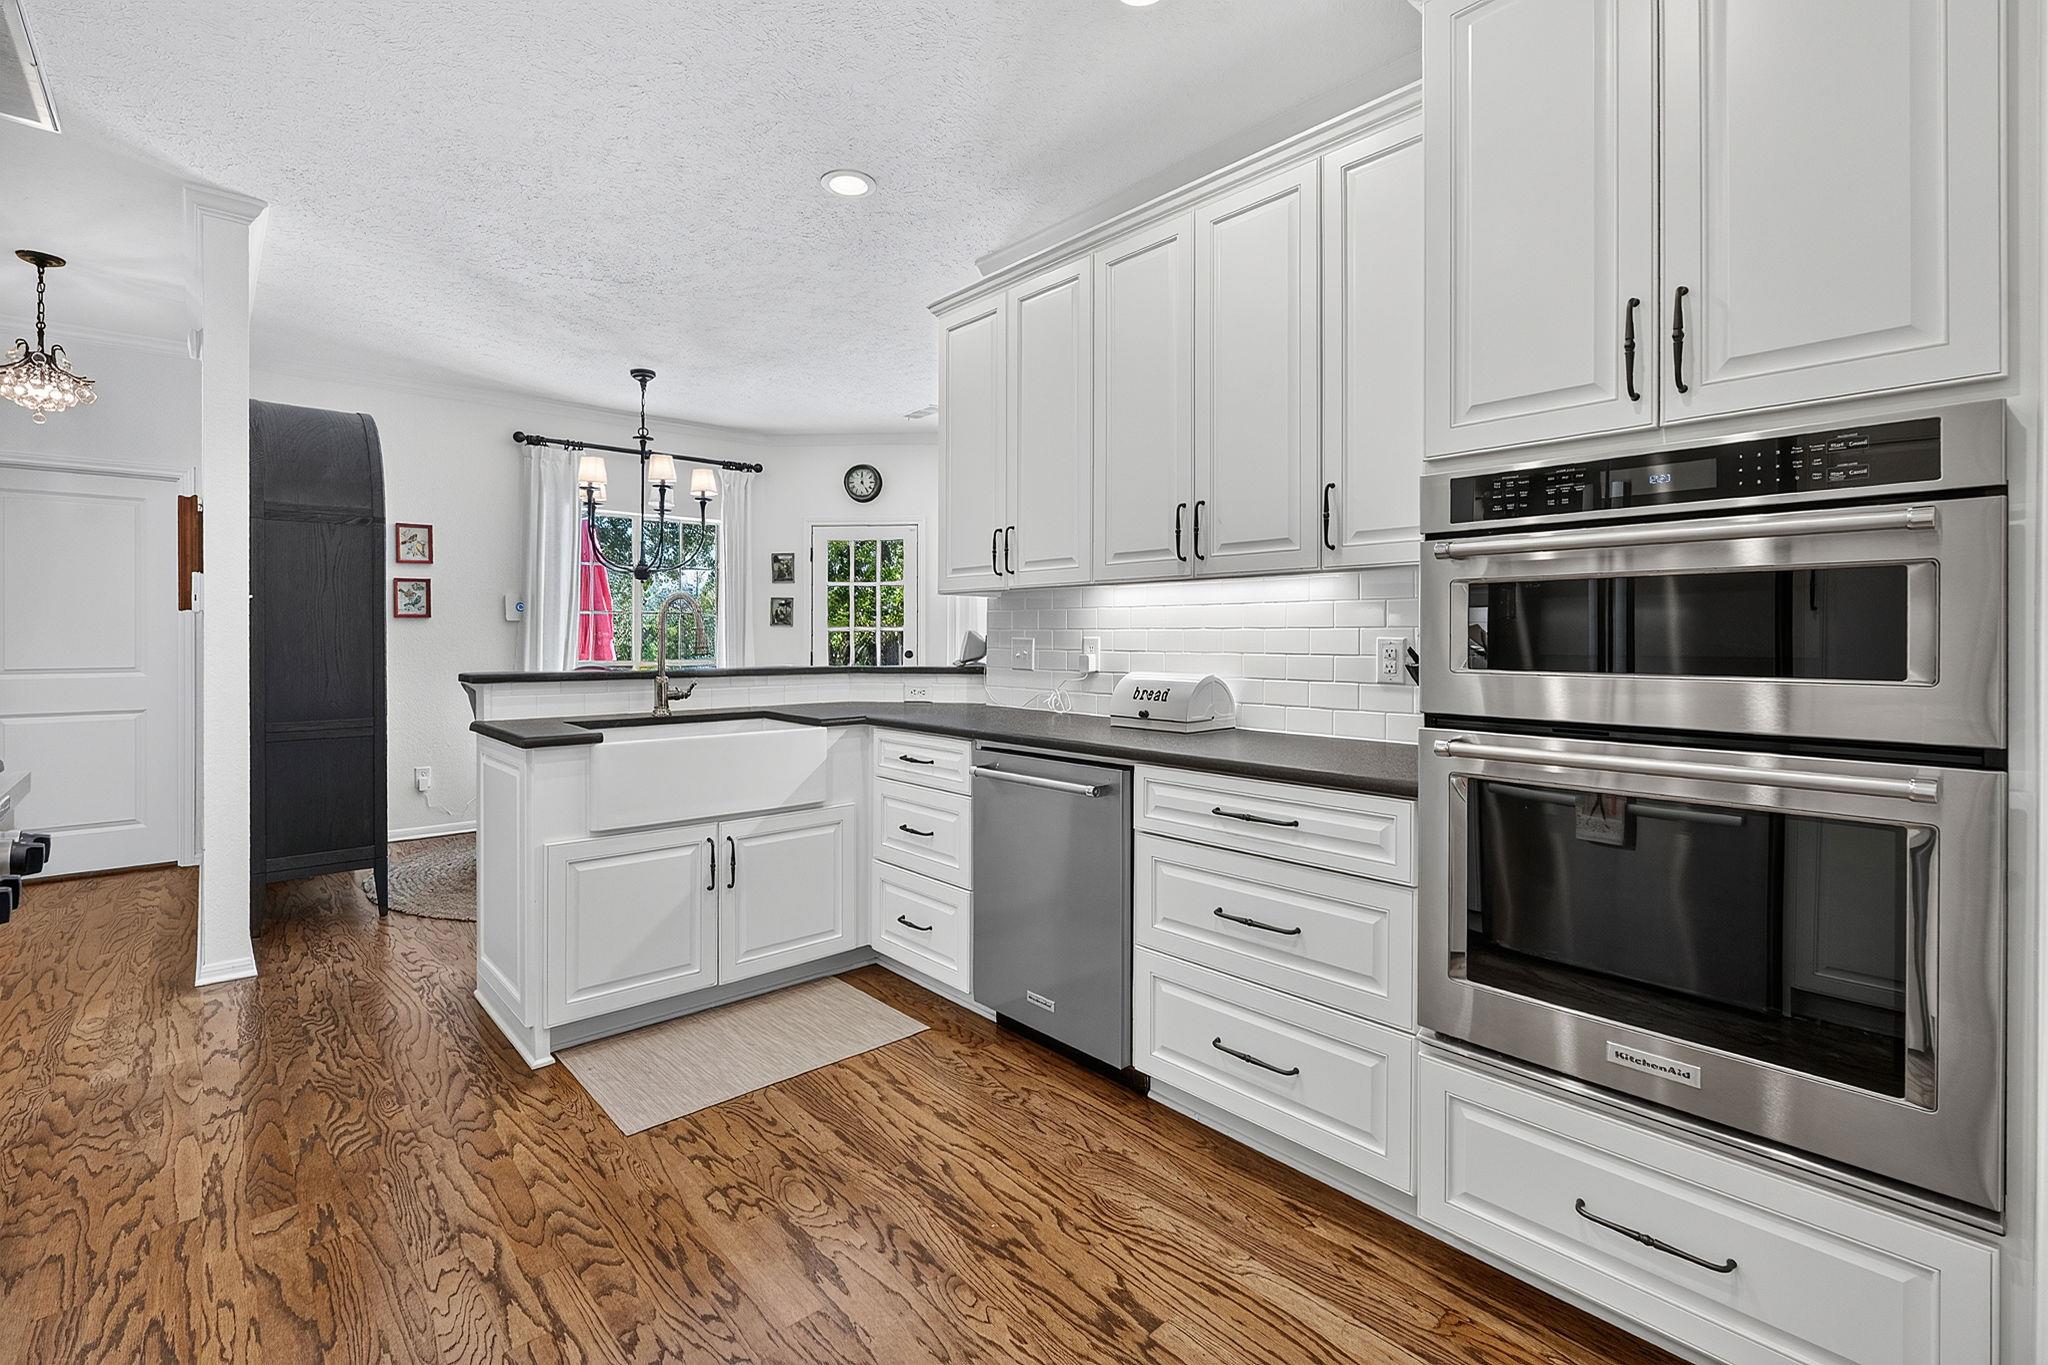
Kitchen with white cabinetry, stainless steel double ovens, dark counters, and hardwood floors.
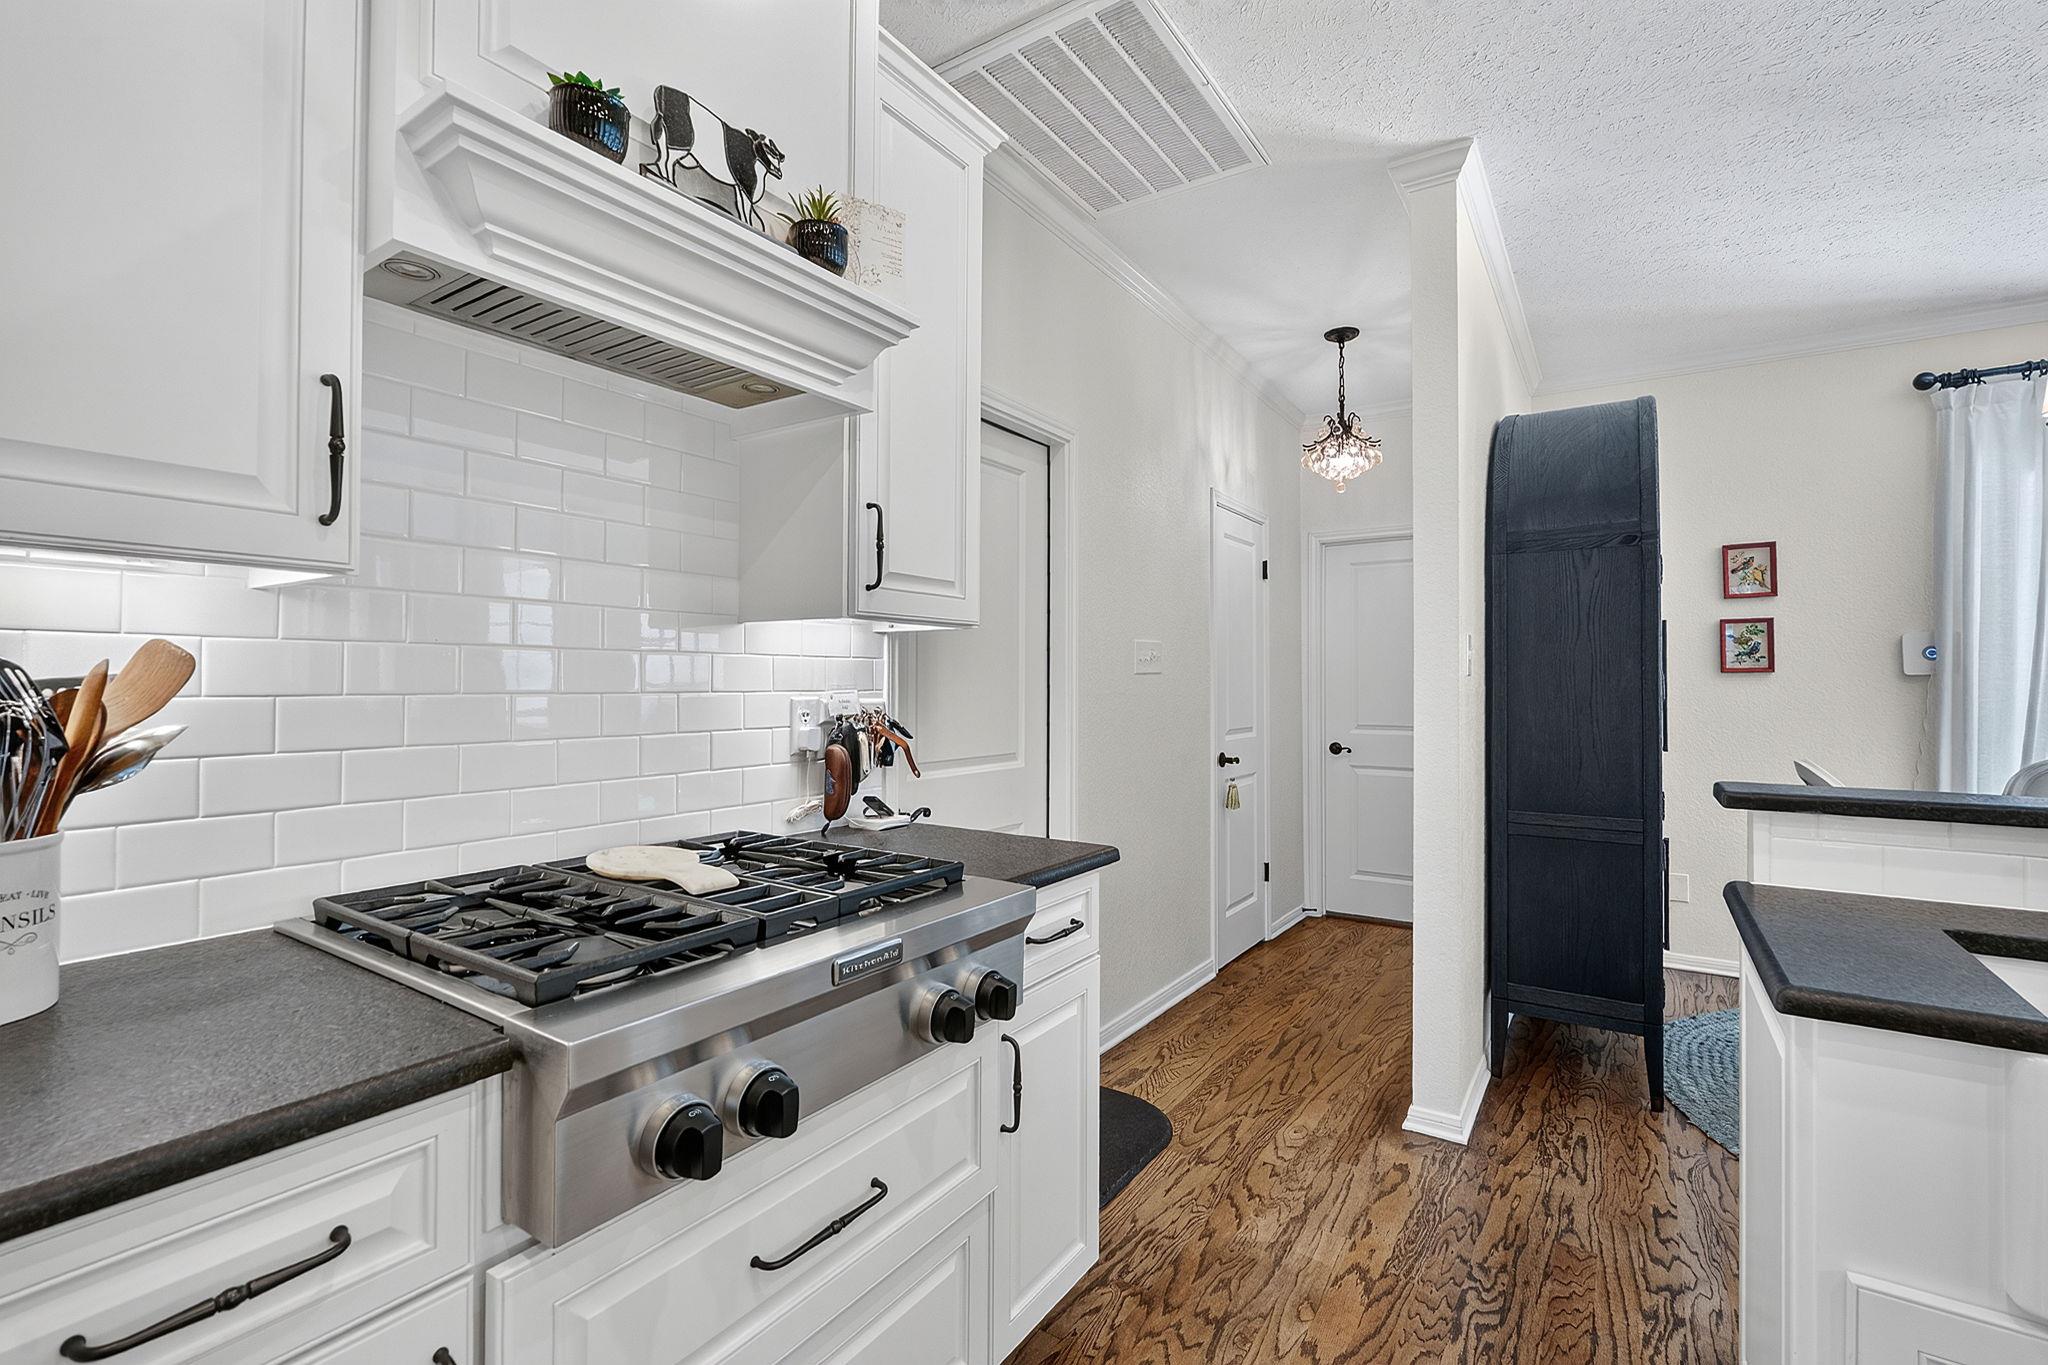
Kitchen with a stainless steel gas range, white subway tile backsplash, dark countertops, and wood flooring.
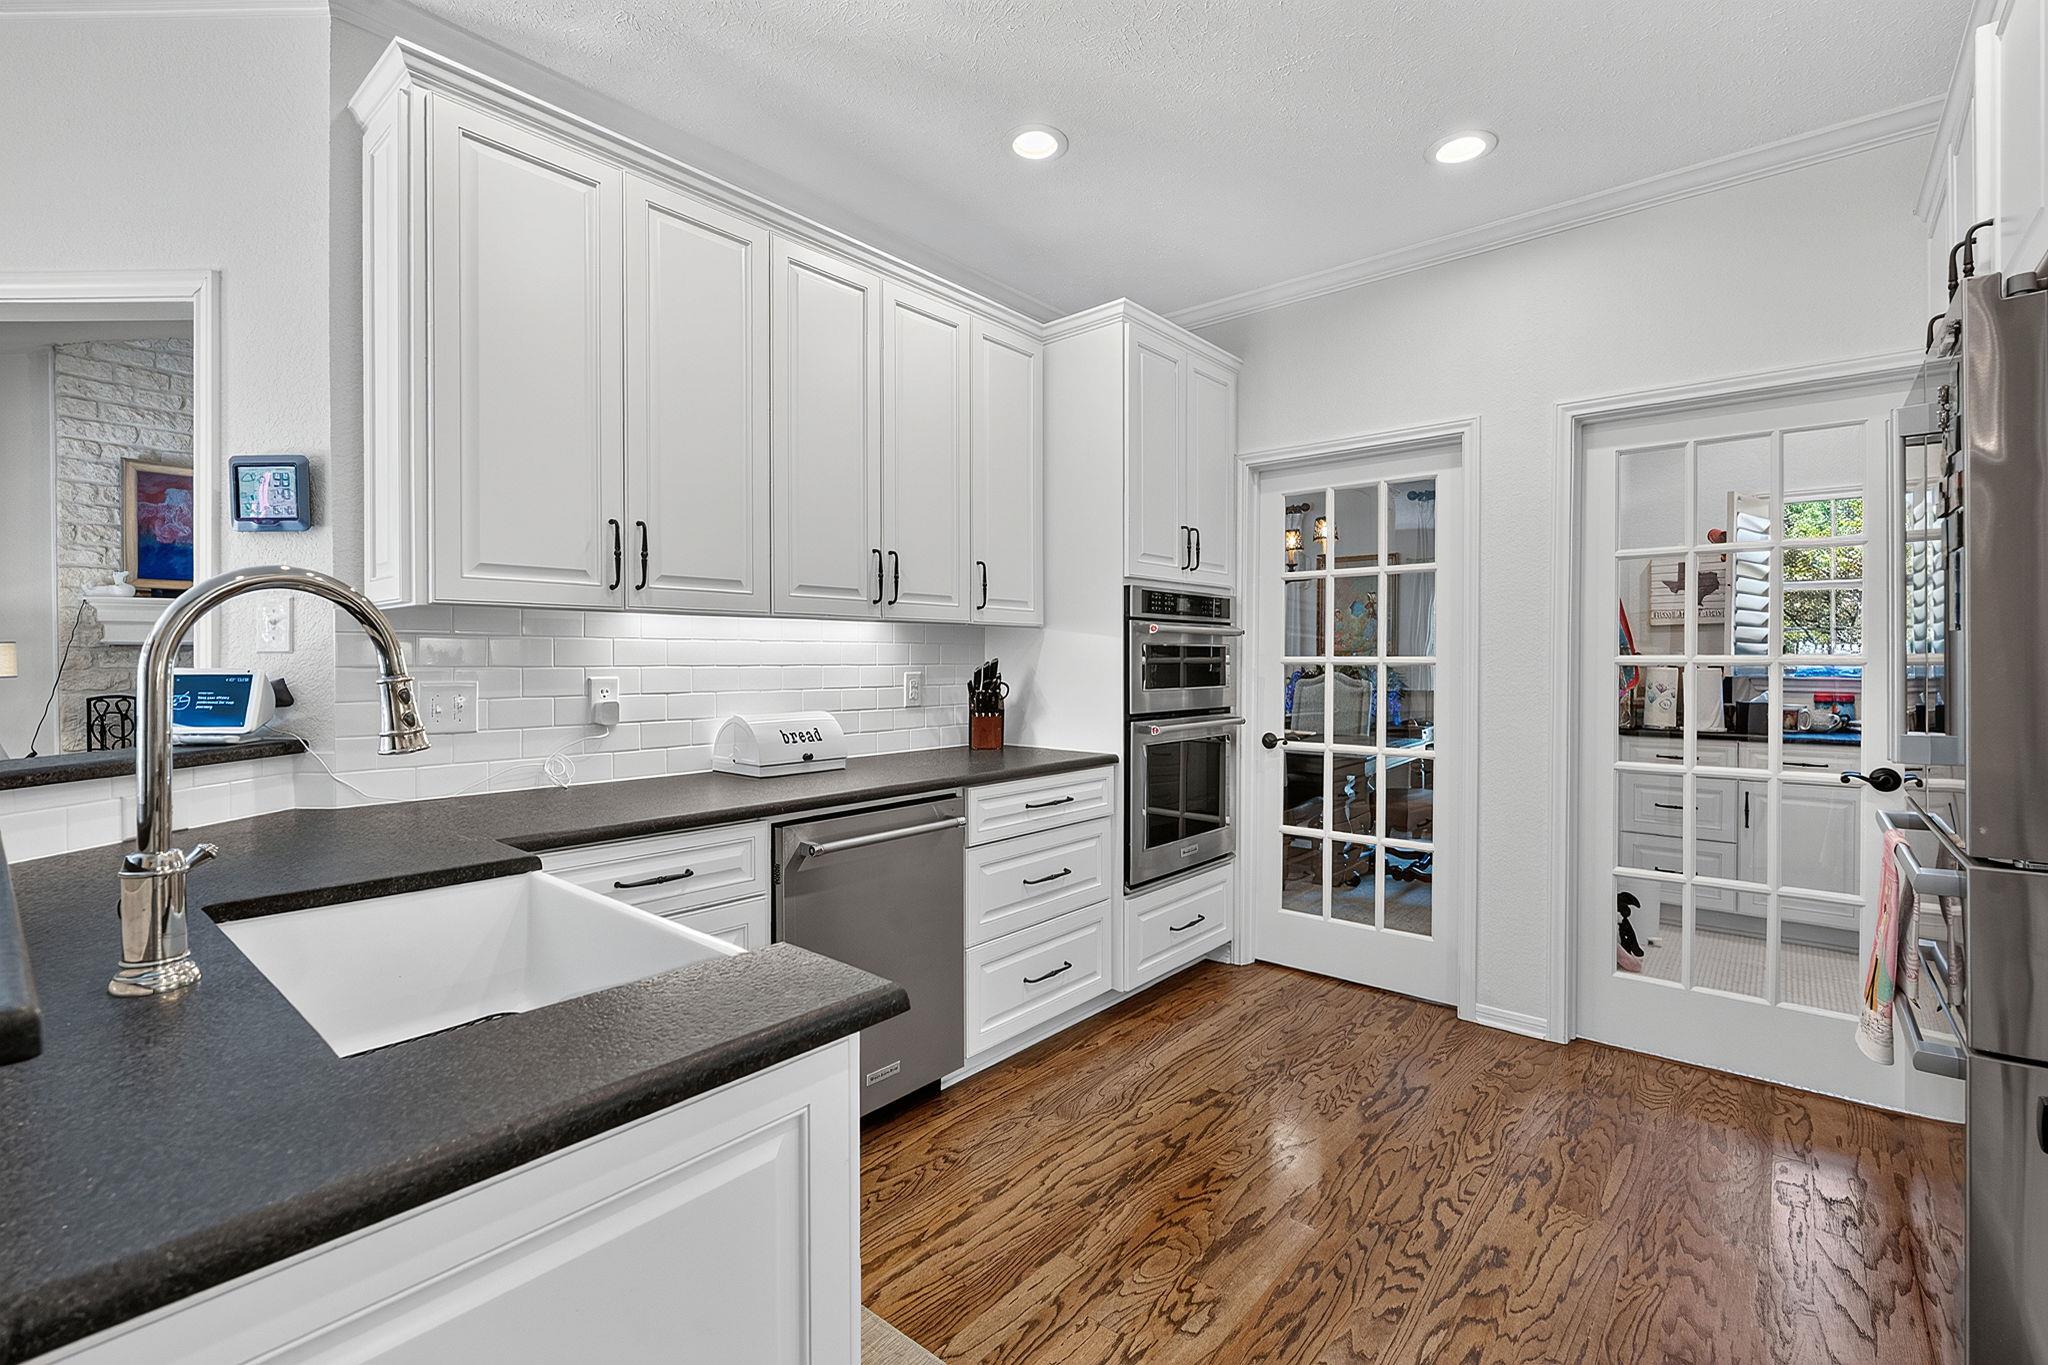
Kitchen with white cabinetry, dark countertops, a farmhouse sink, stainless appliances, and hardwood floors.
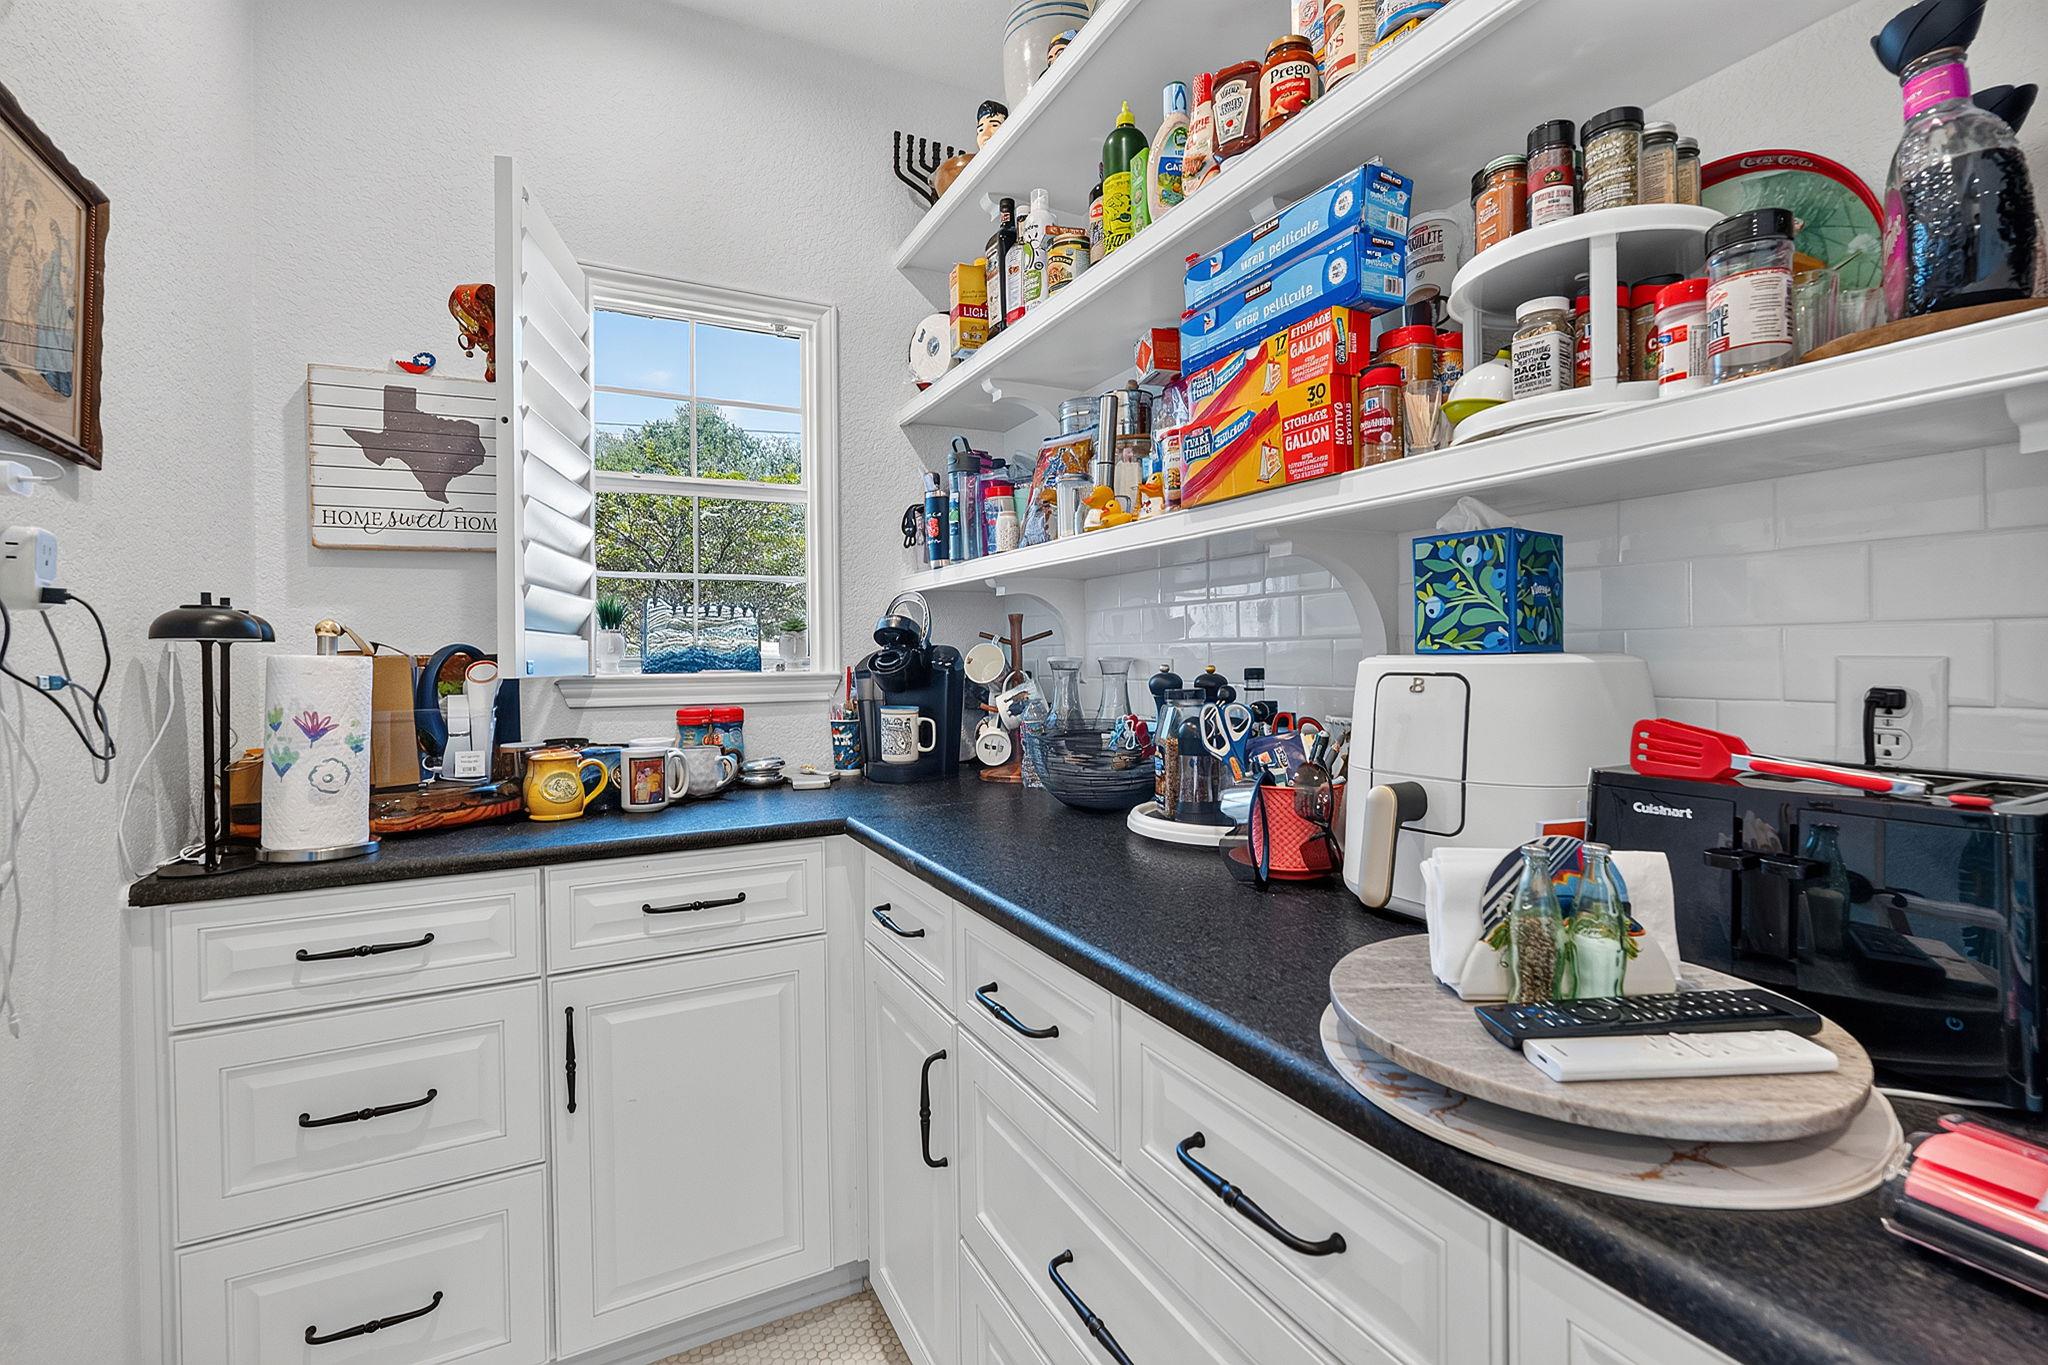
Kitchen pantry with densely stocked white shelves, dark countertops, and white cabinets.
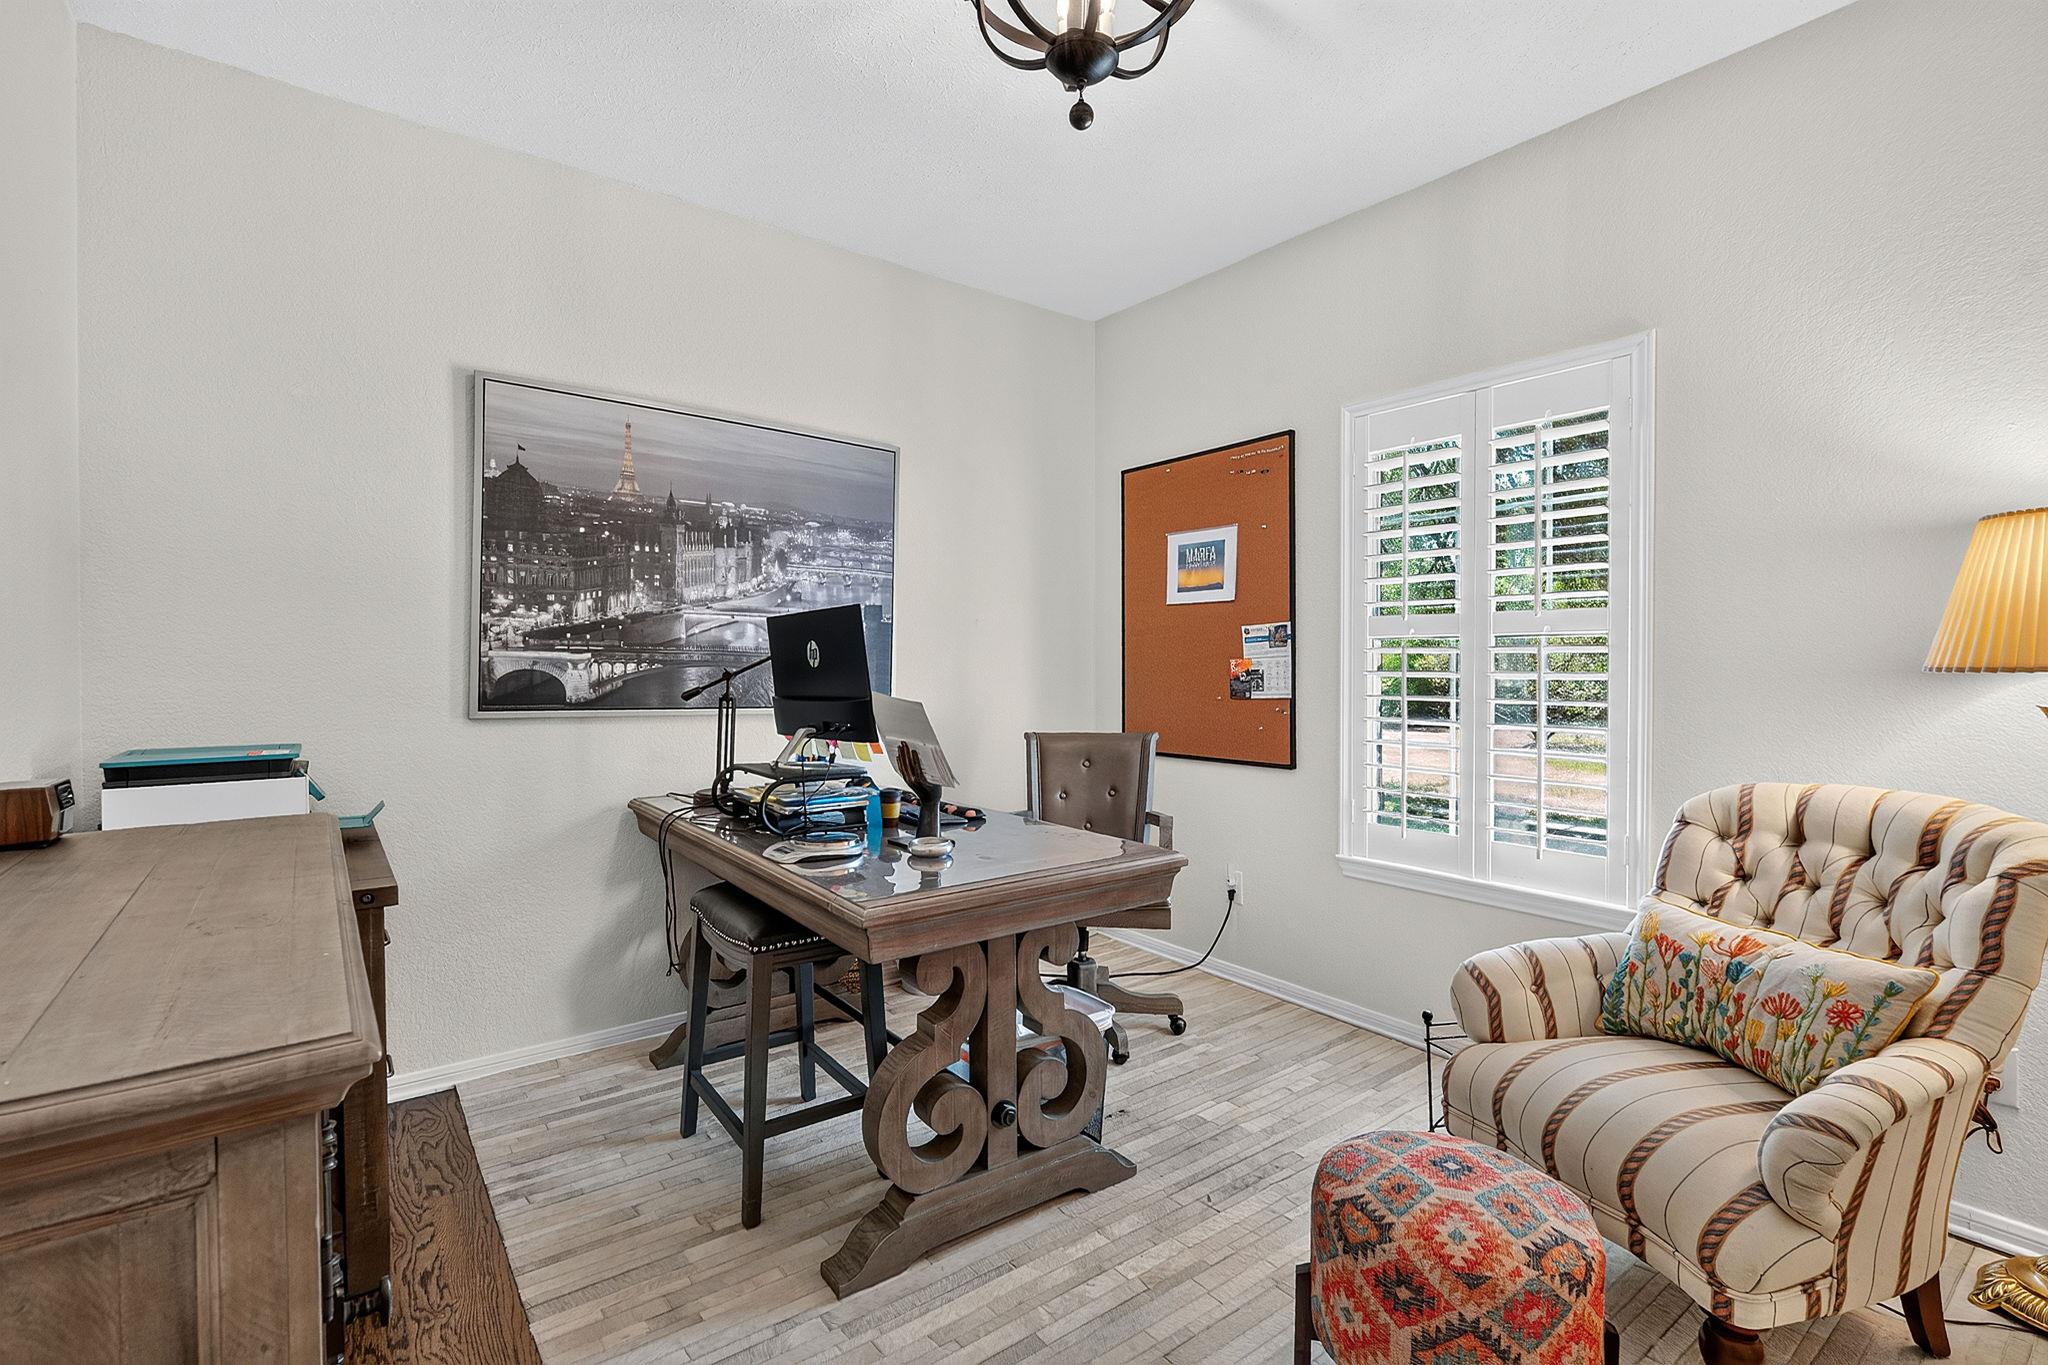
Furnished home office with a carved wooden desk, plantation shutters, and a patterned armchair.
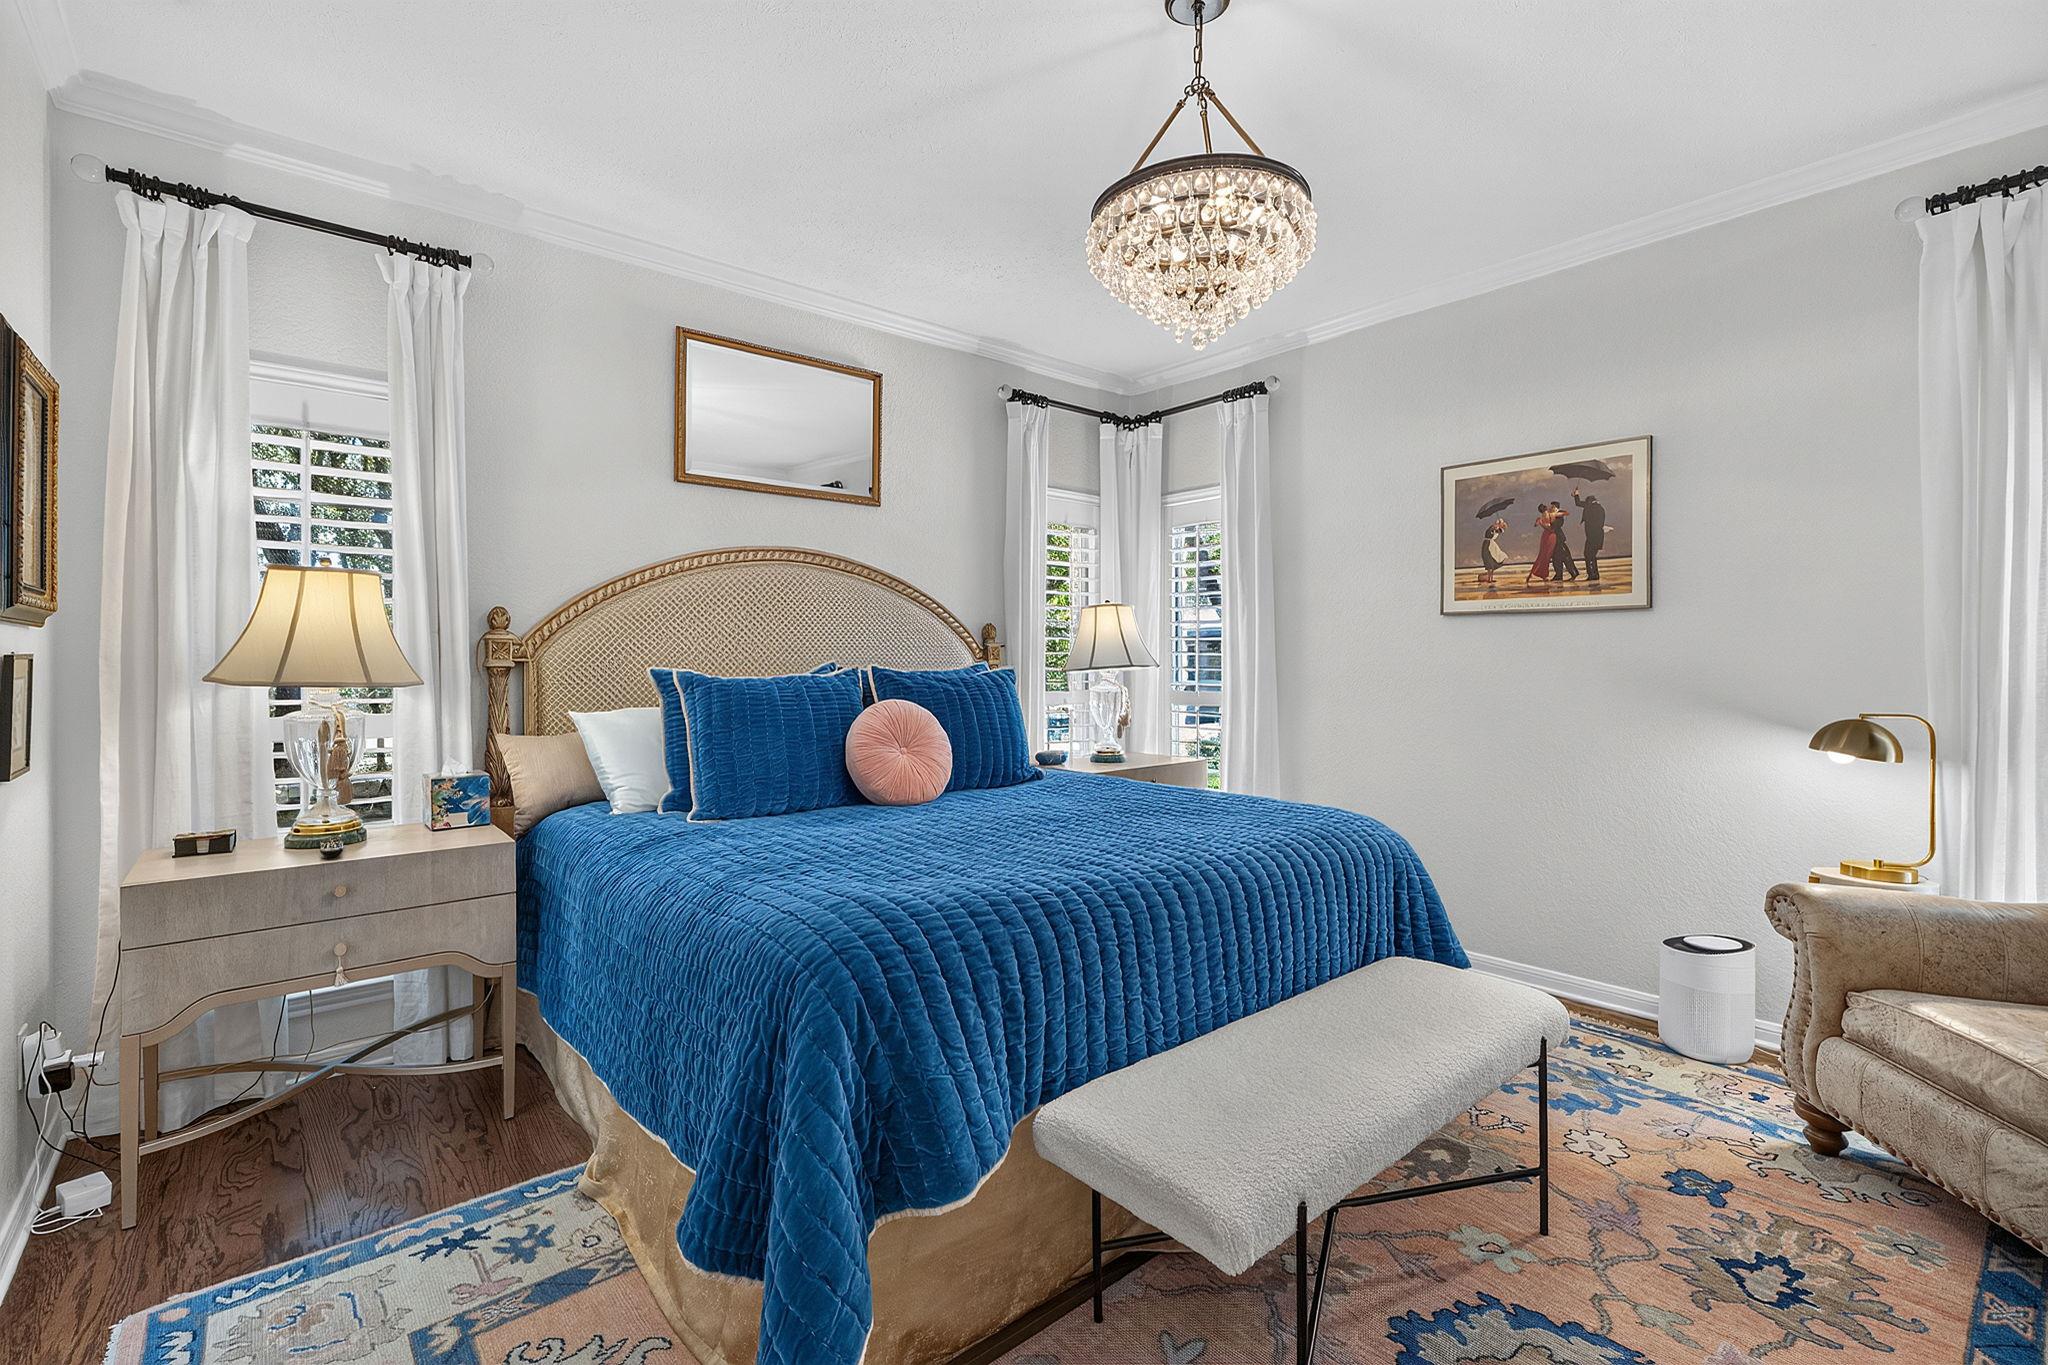
Bedroom with a vivid blue quilted bed, crystal chandelier, and patterned rugs.
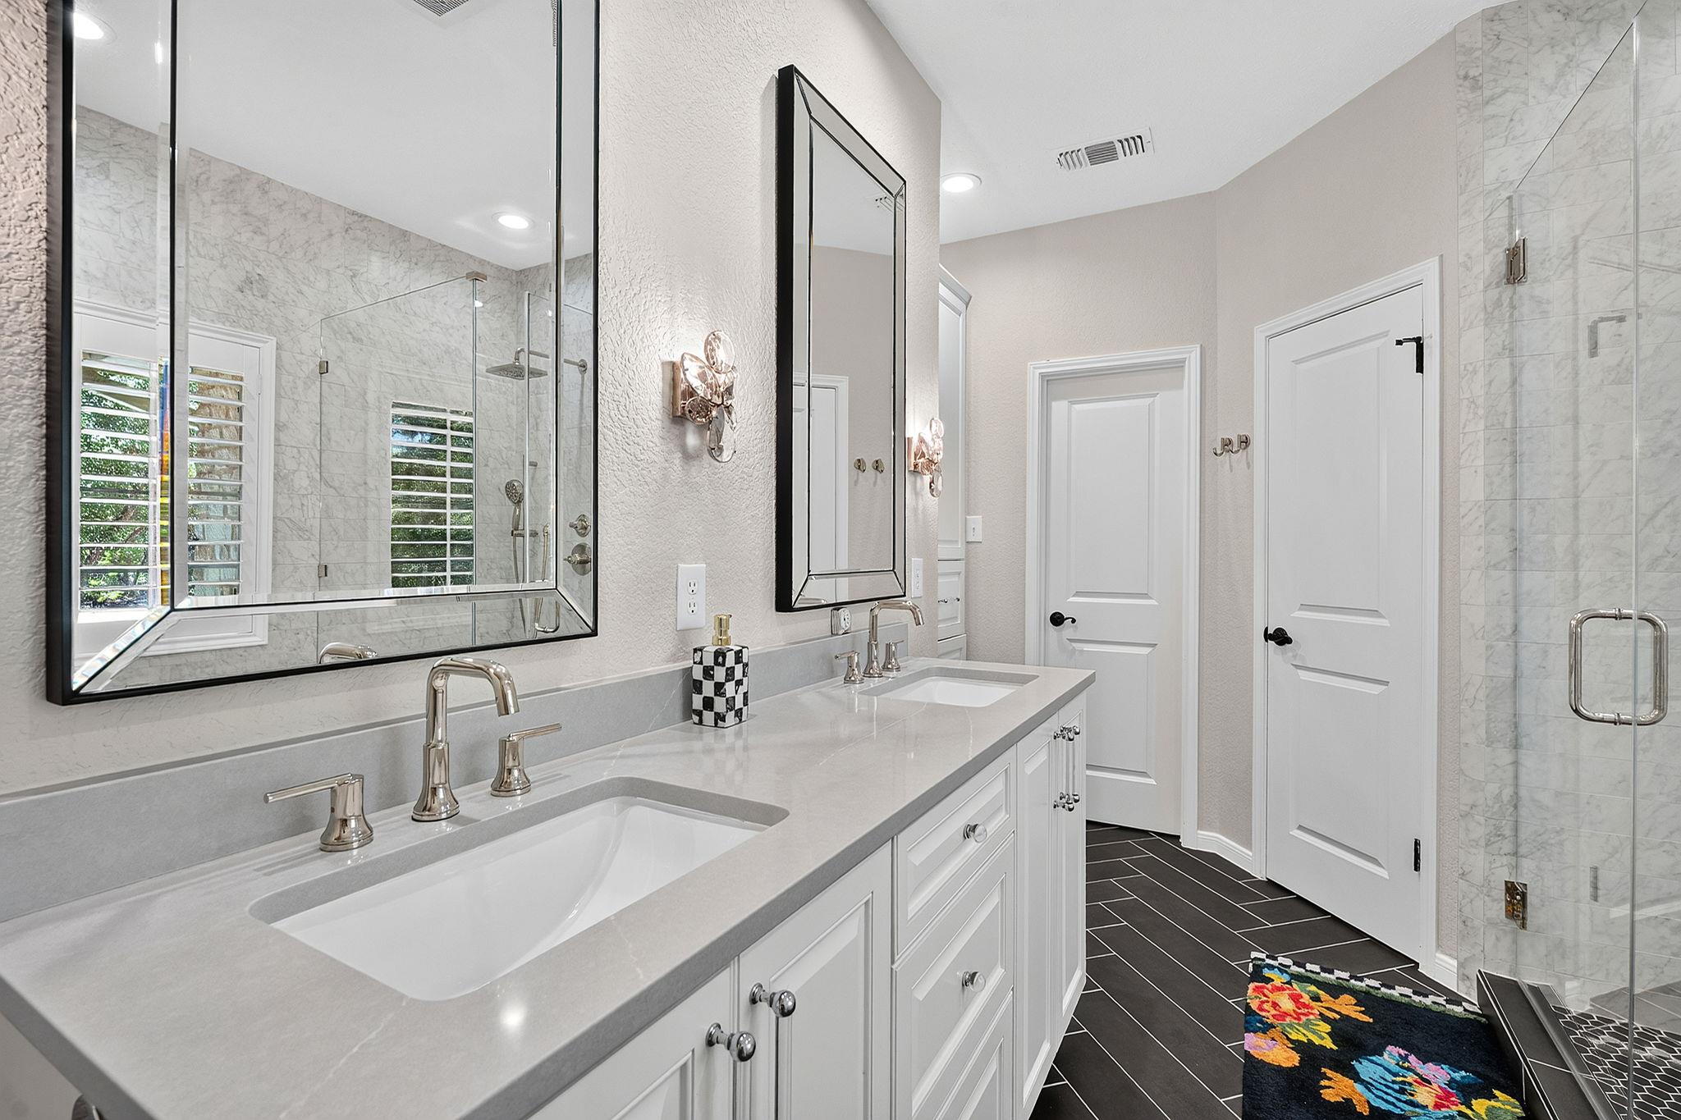
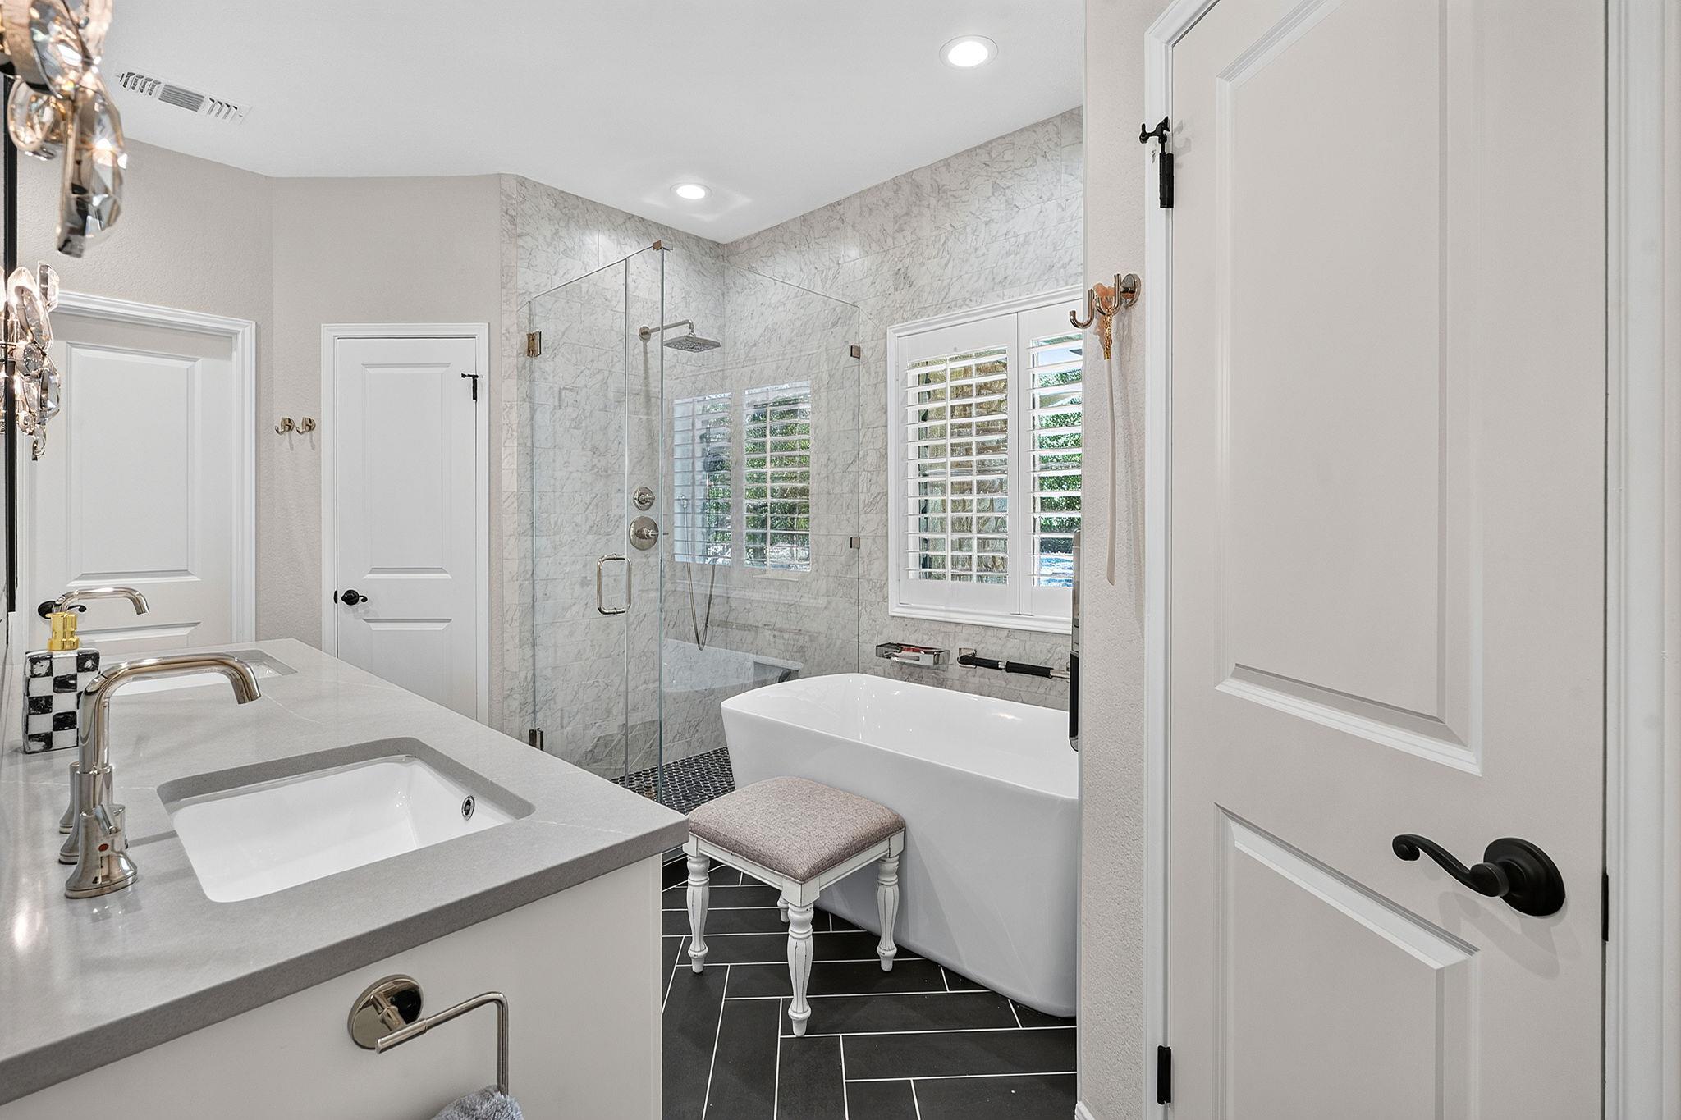
Bathroom with a long double vanity, marble-look tile, glass shower, and colorful floral rug.
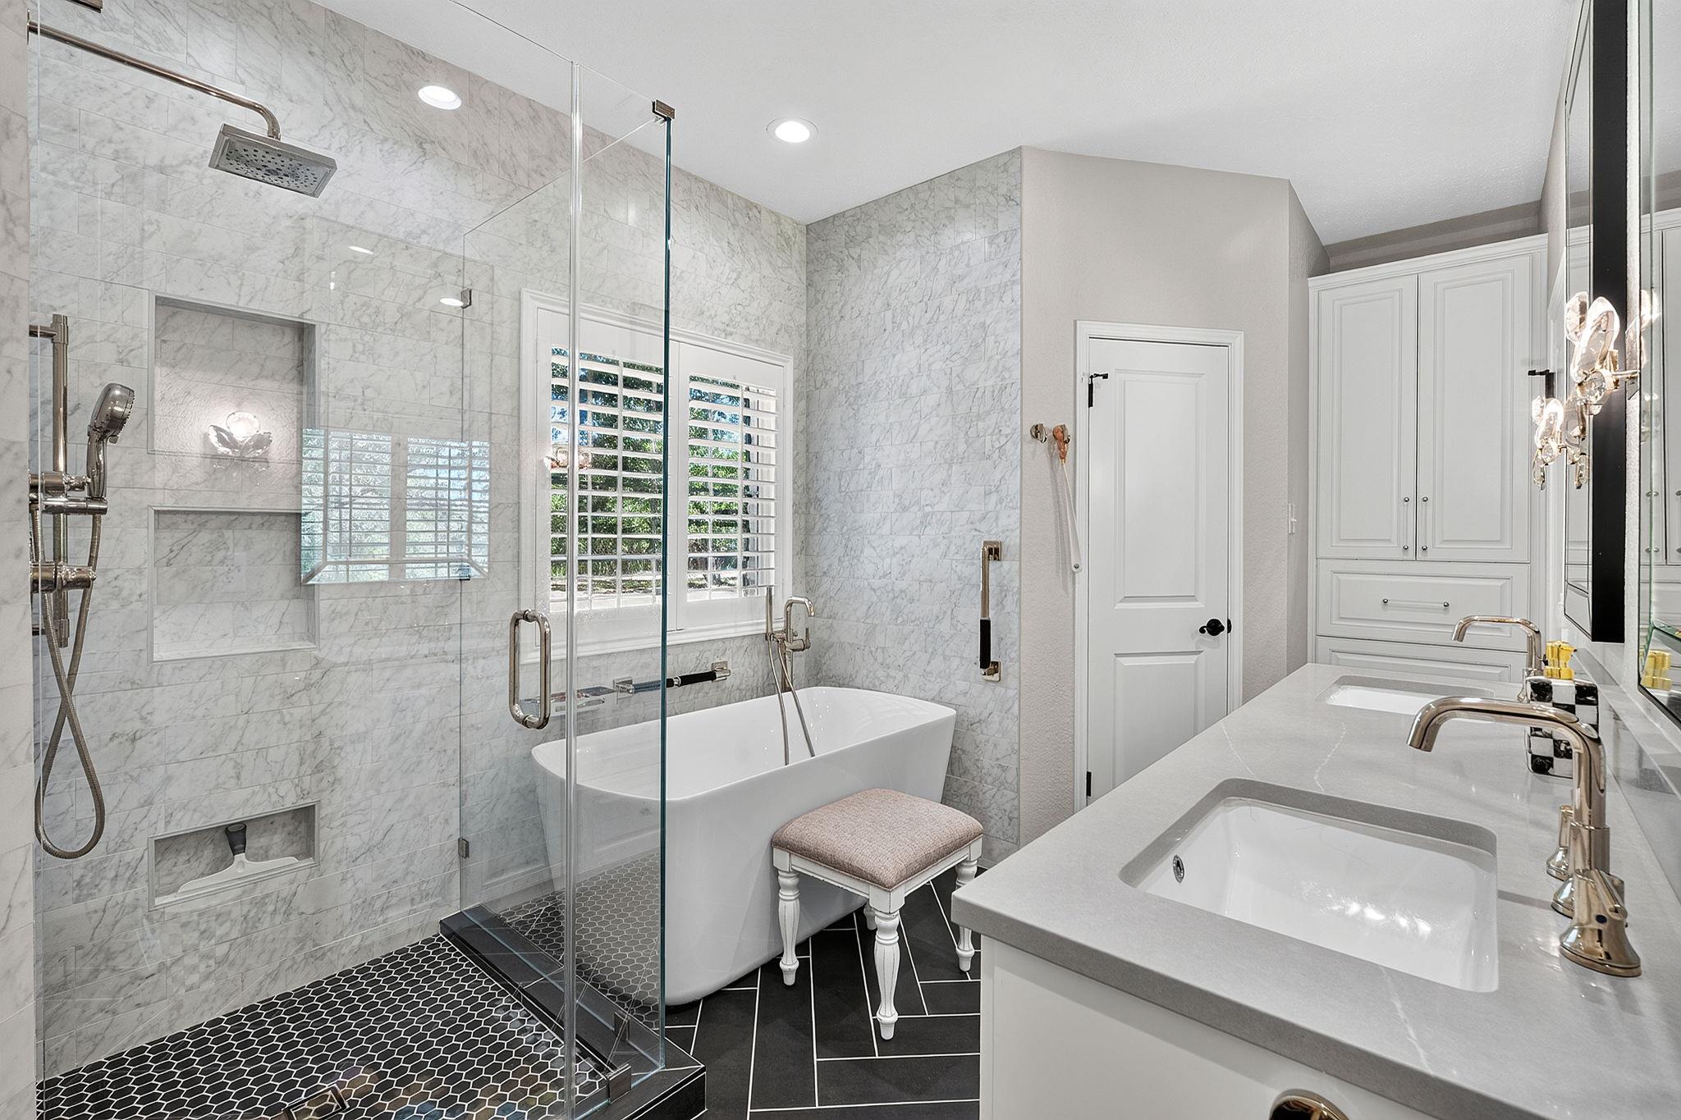
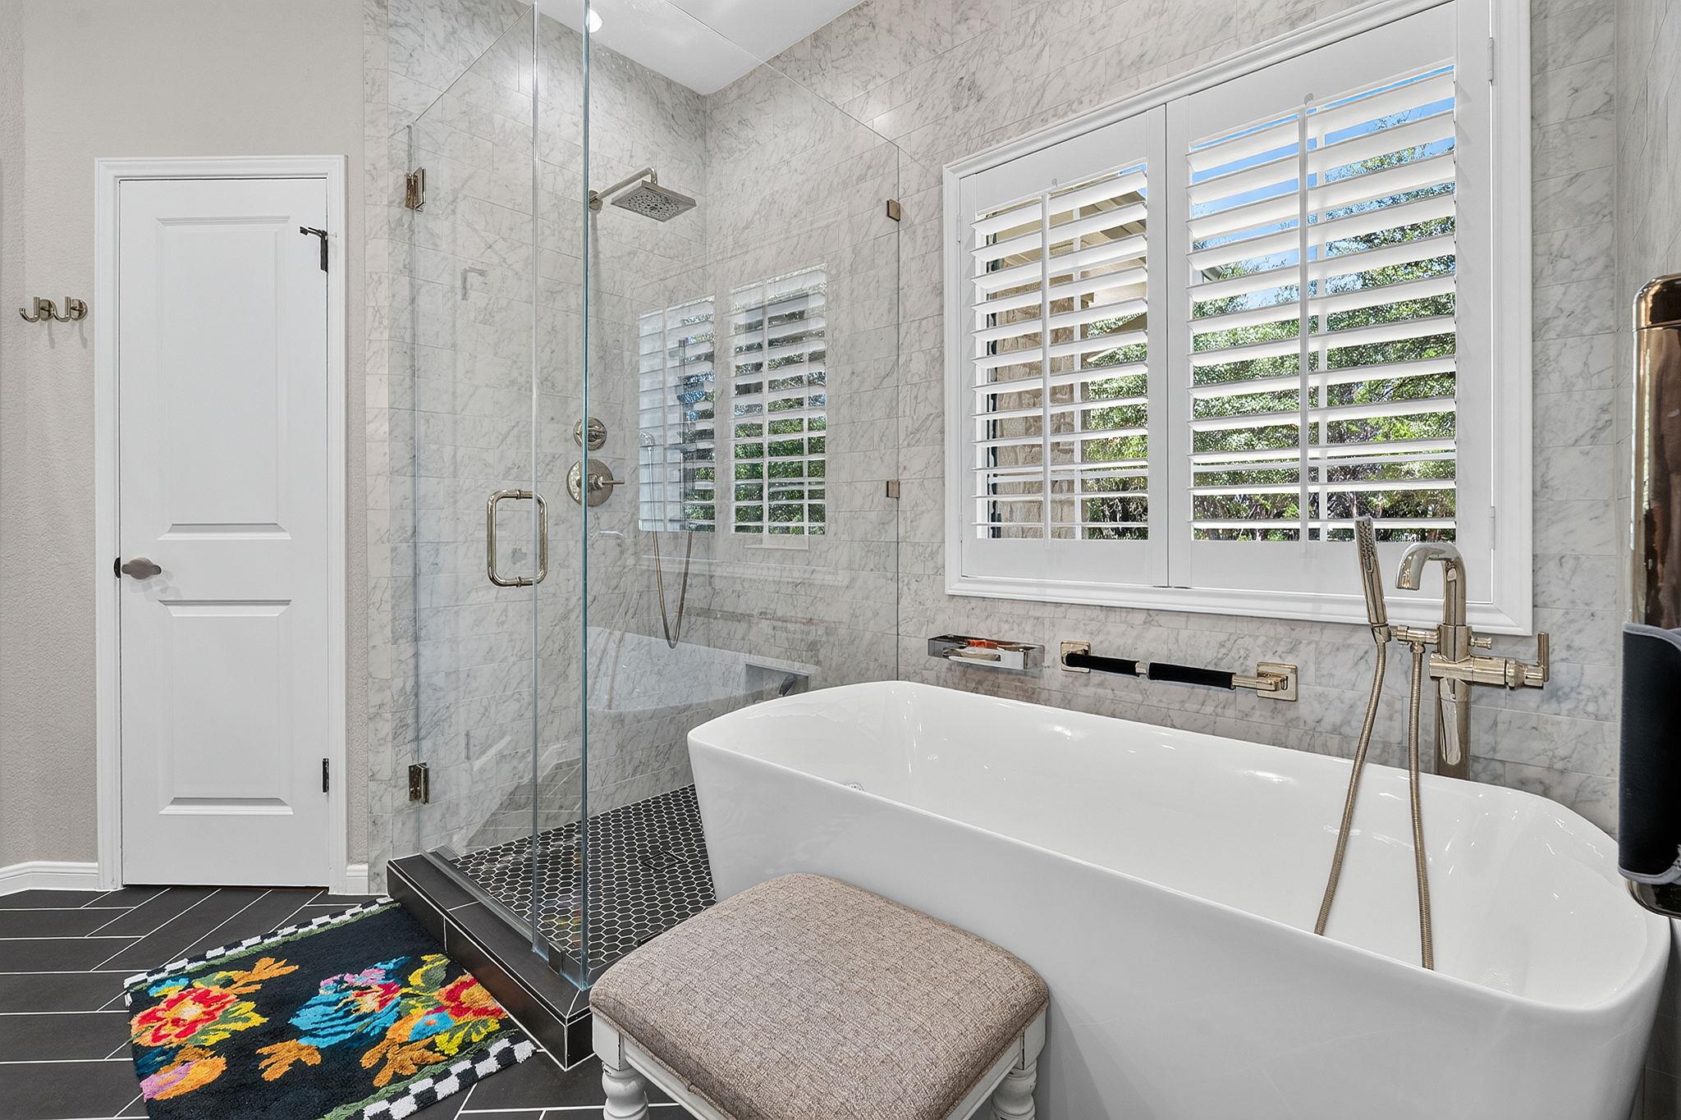
Bathroom with marble shower, freestanding tub, shuttered windows, and dark tile floor.
Bathroom with a marble-tiled glass shower, freestanding tub, and double vanity.
Bathroom with a freestanding soaking tub, glass shower, marble walls, and plantation shutters.
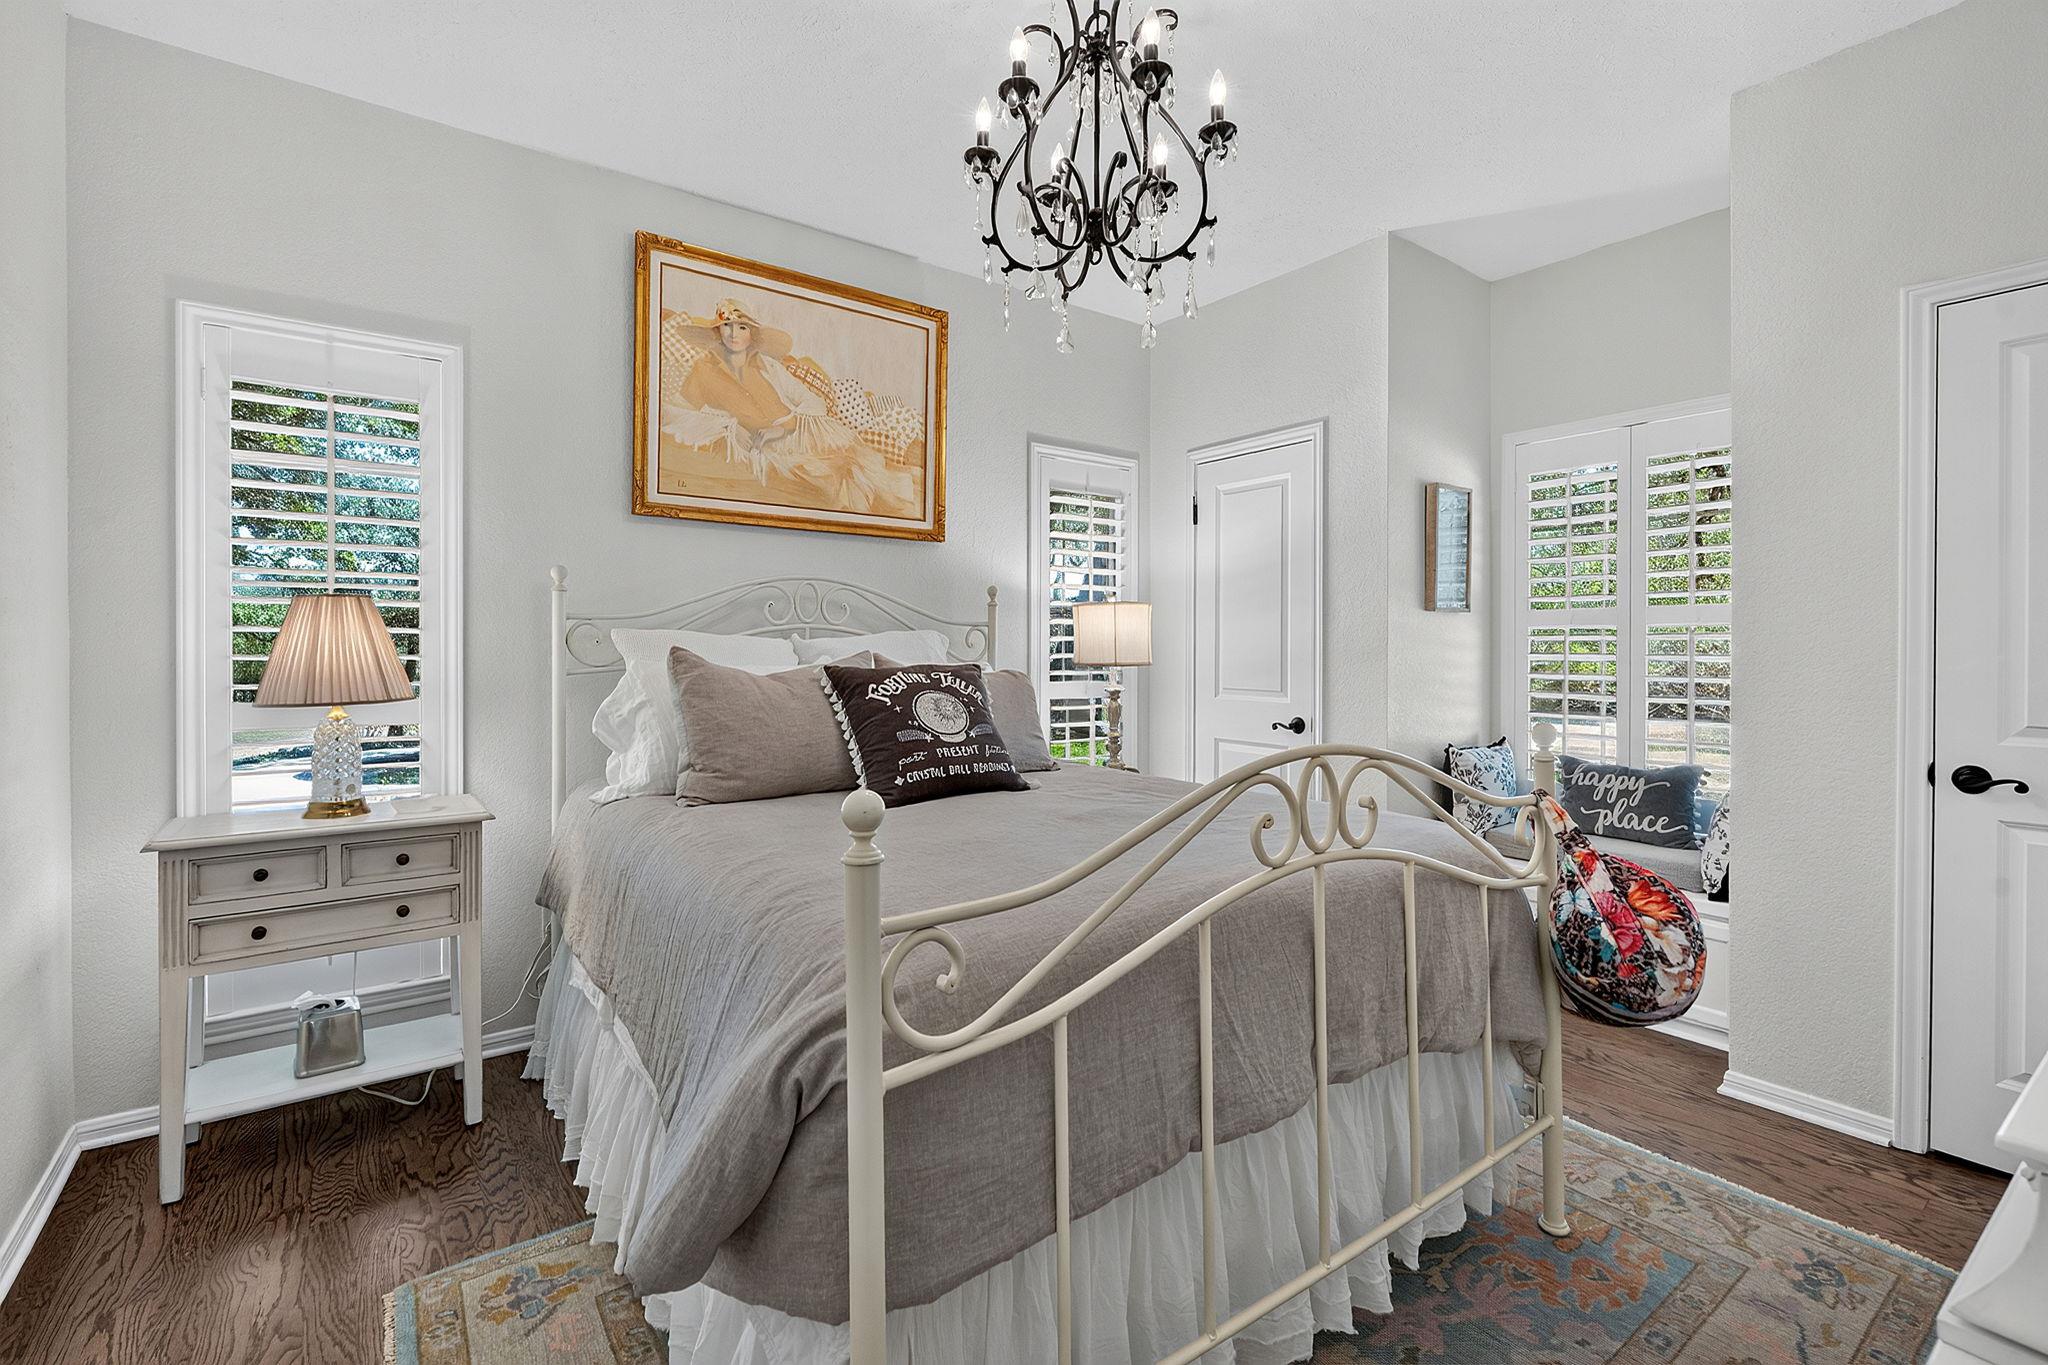
Bedroom with a gray bed, white metal frame, plantation shutters, and crystal chandelier.
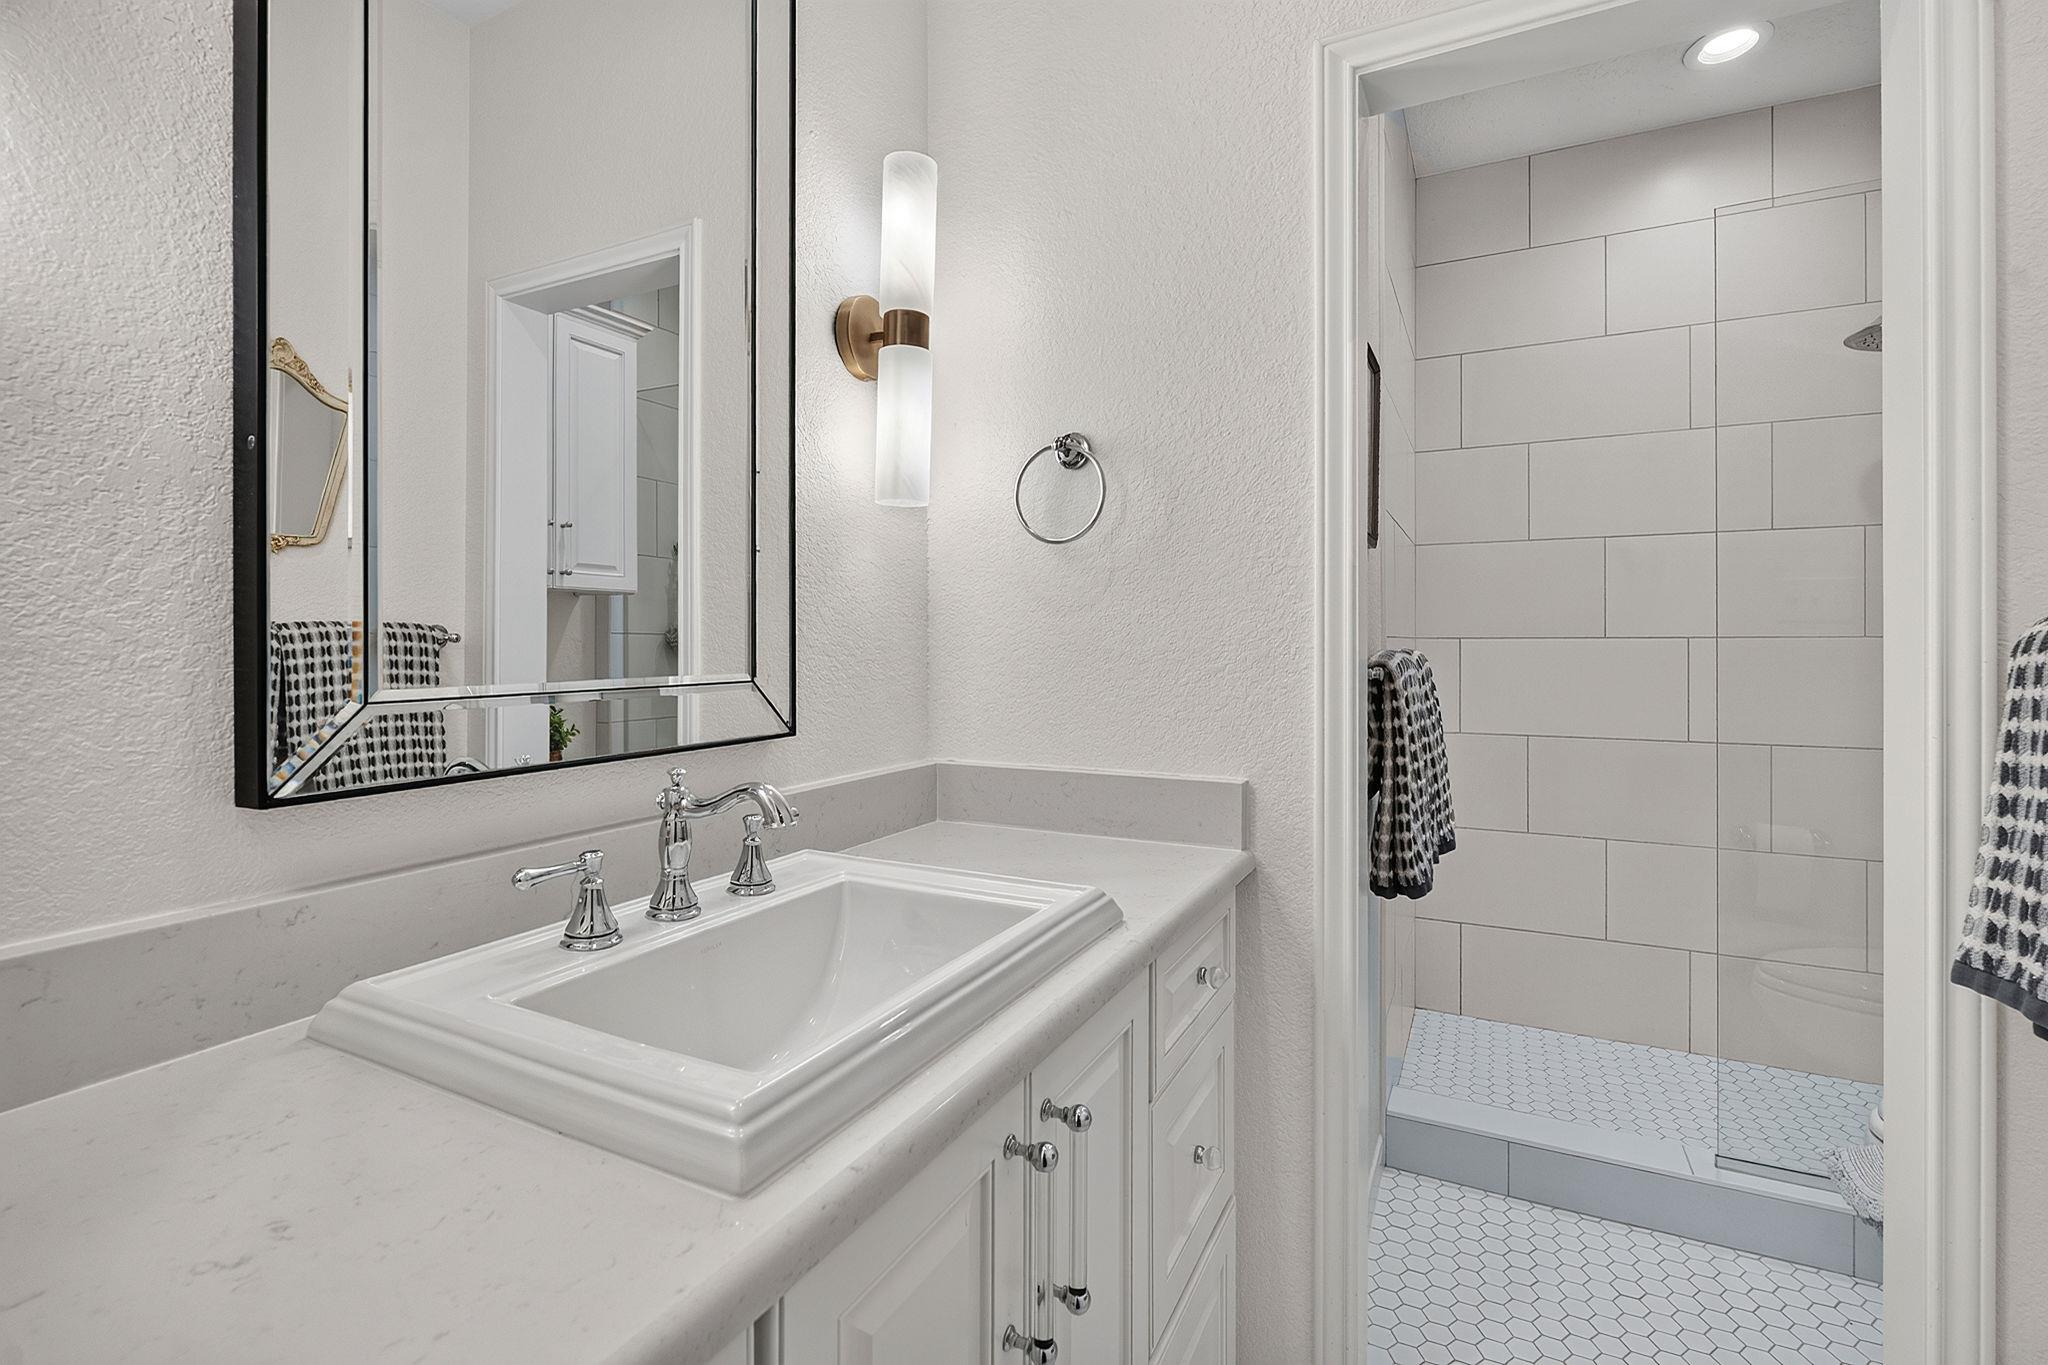
Bathroom vanity and sink beside a walk-in shower with large tiled walls and a hex-tile floor.
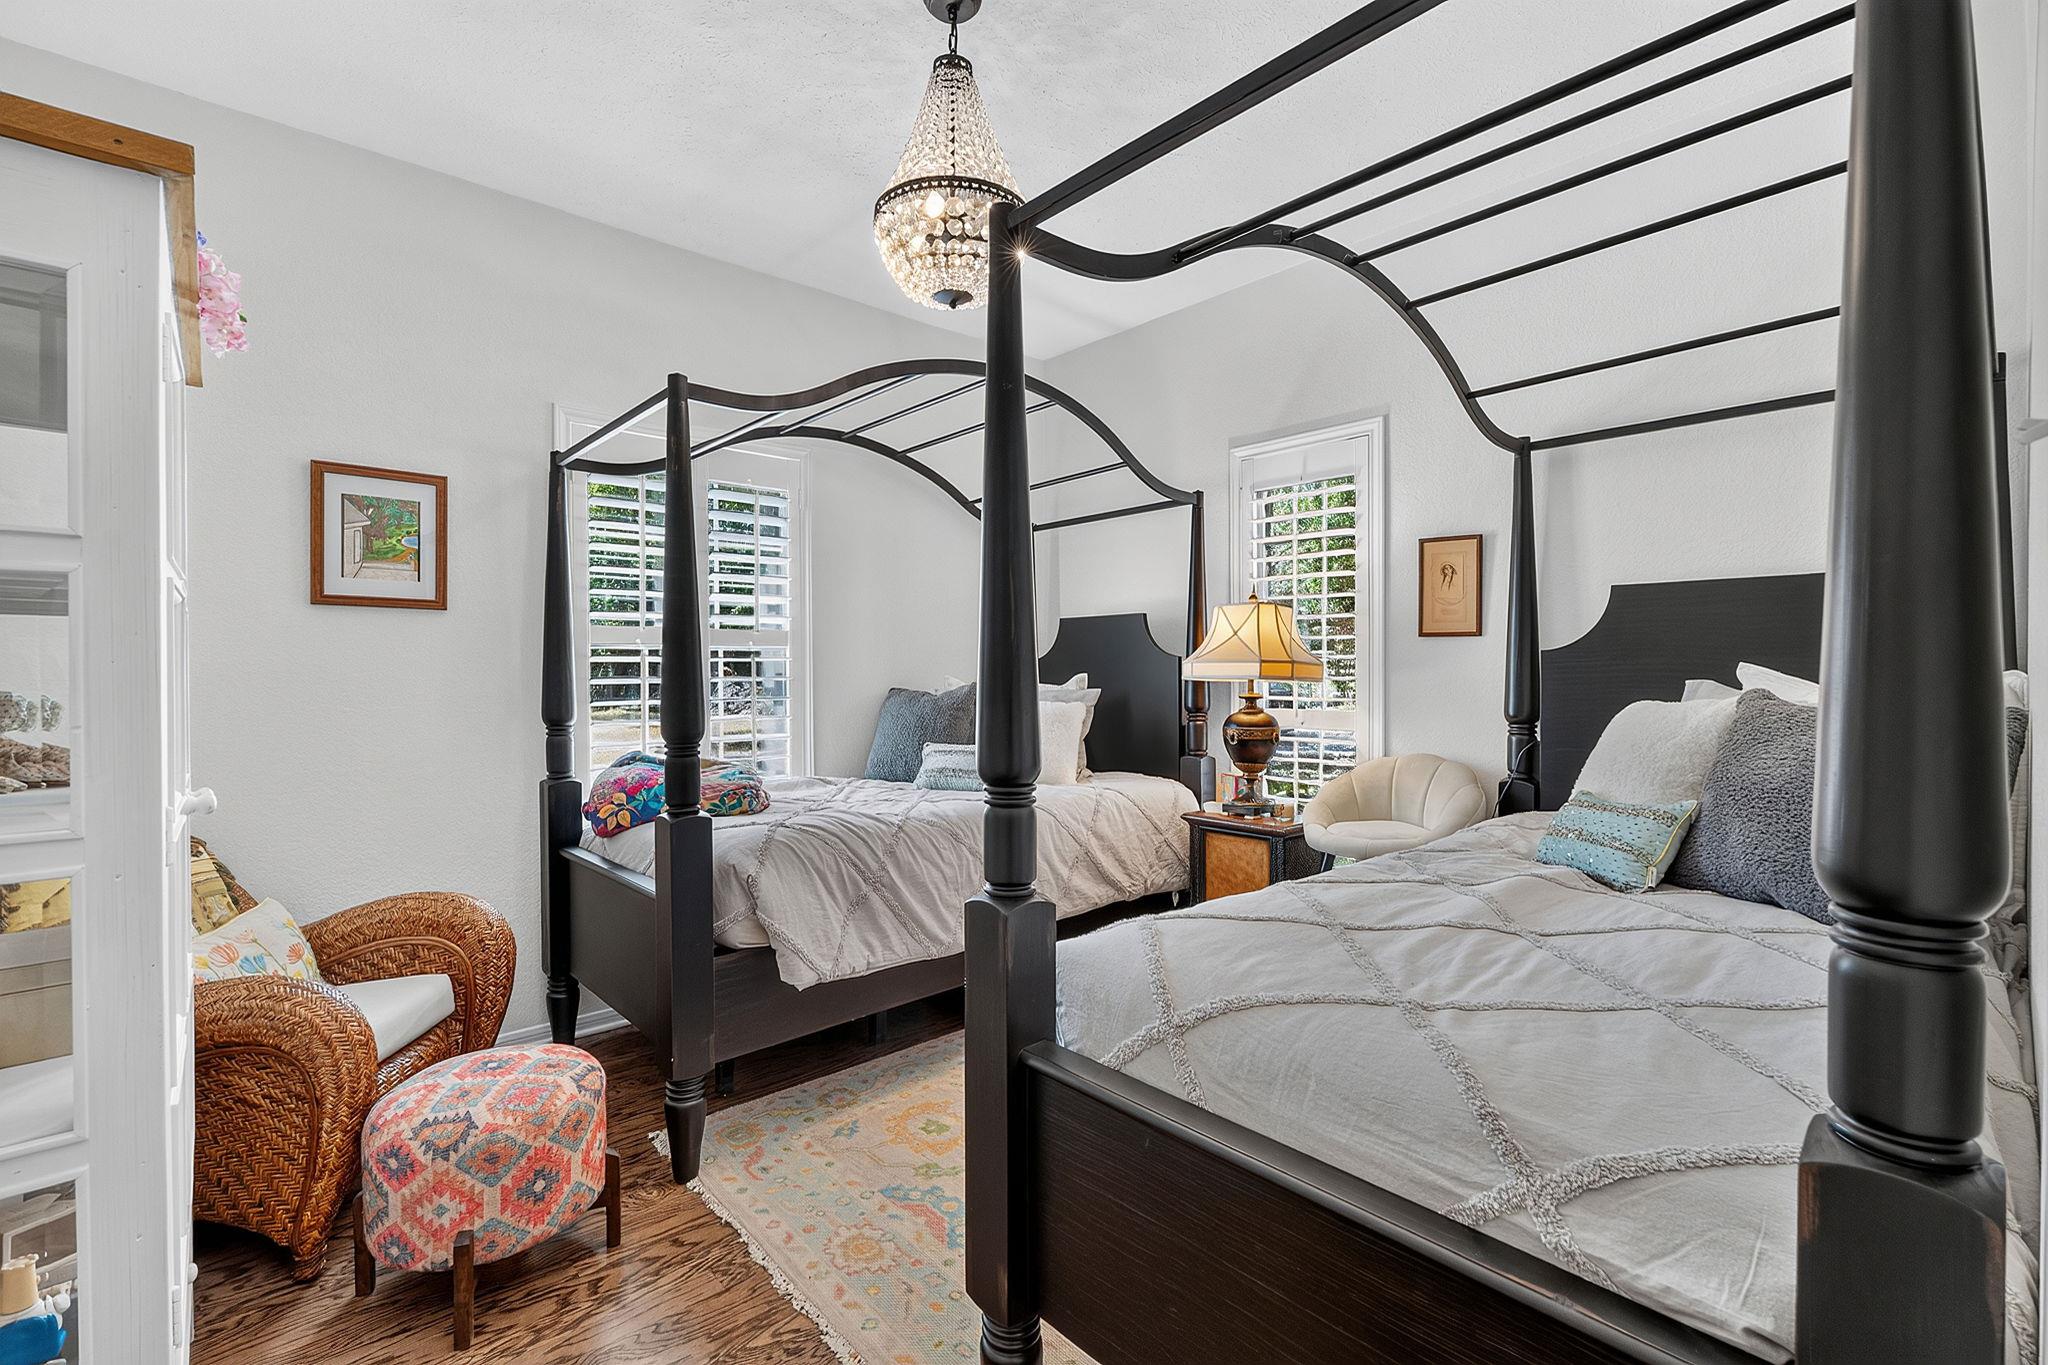
Bedroom with two dark four-poster beds, shuttered windows, and a wicker chair.
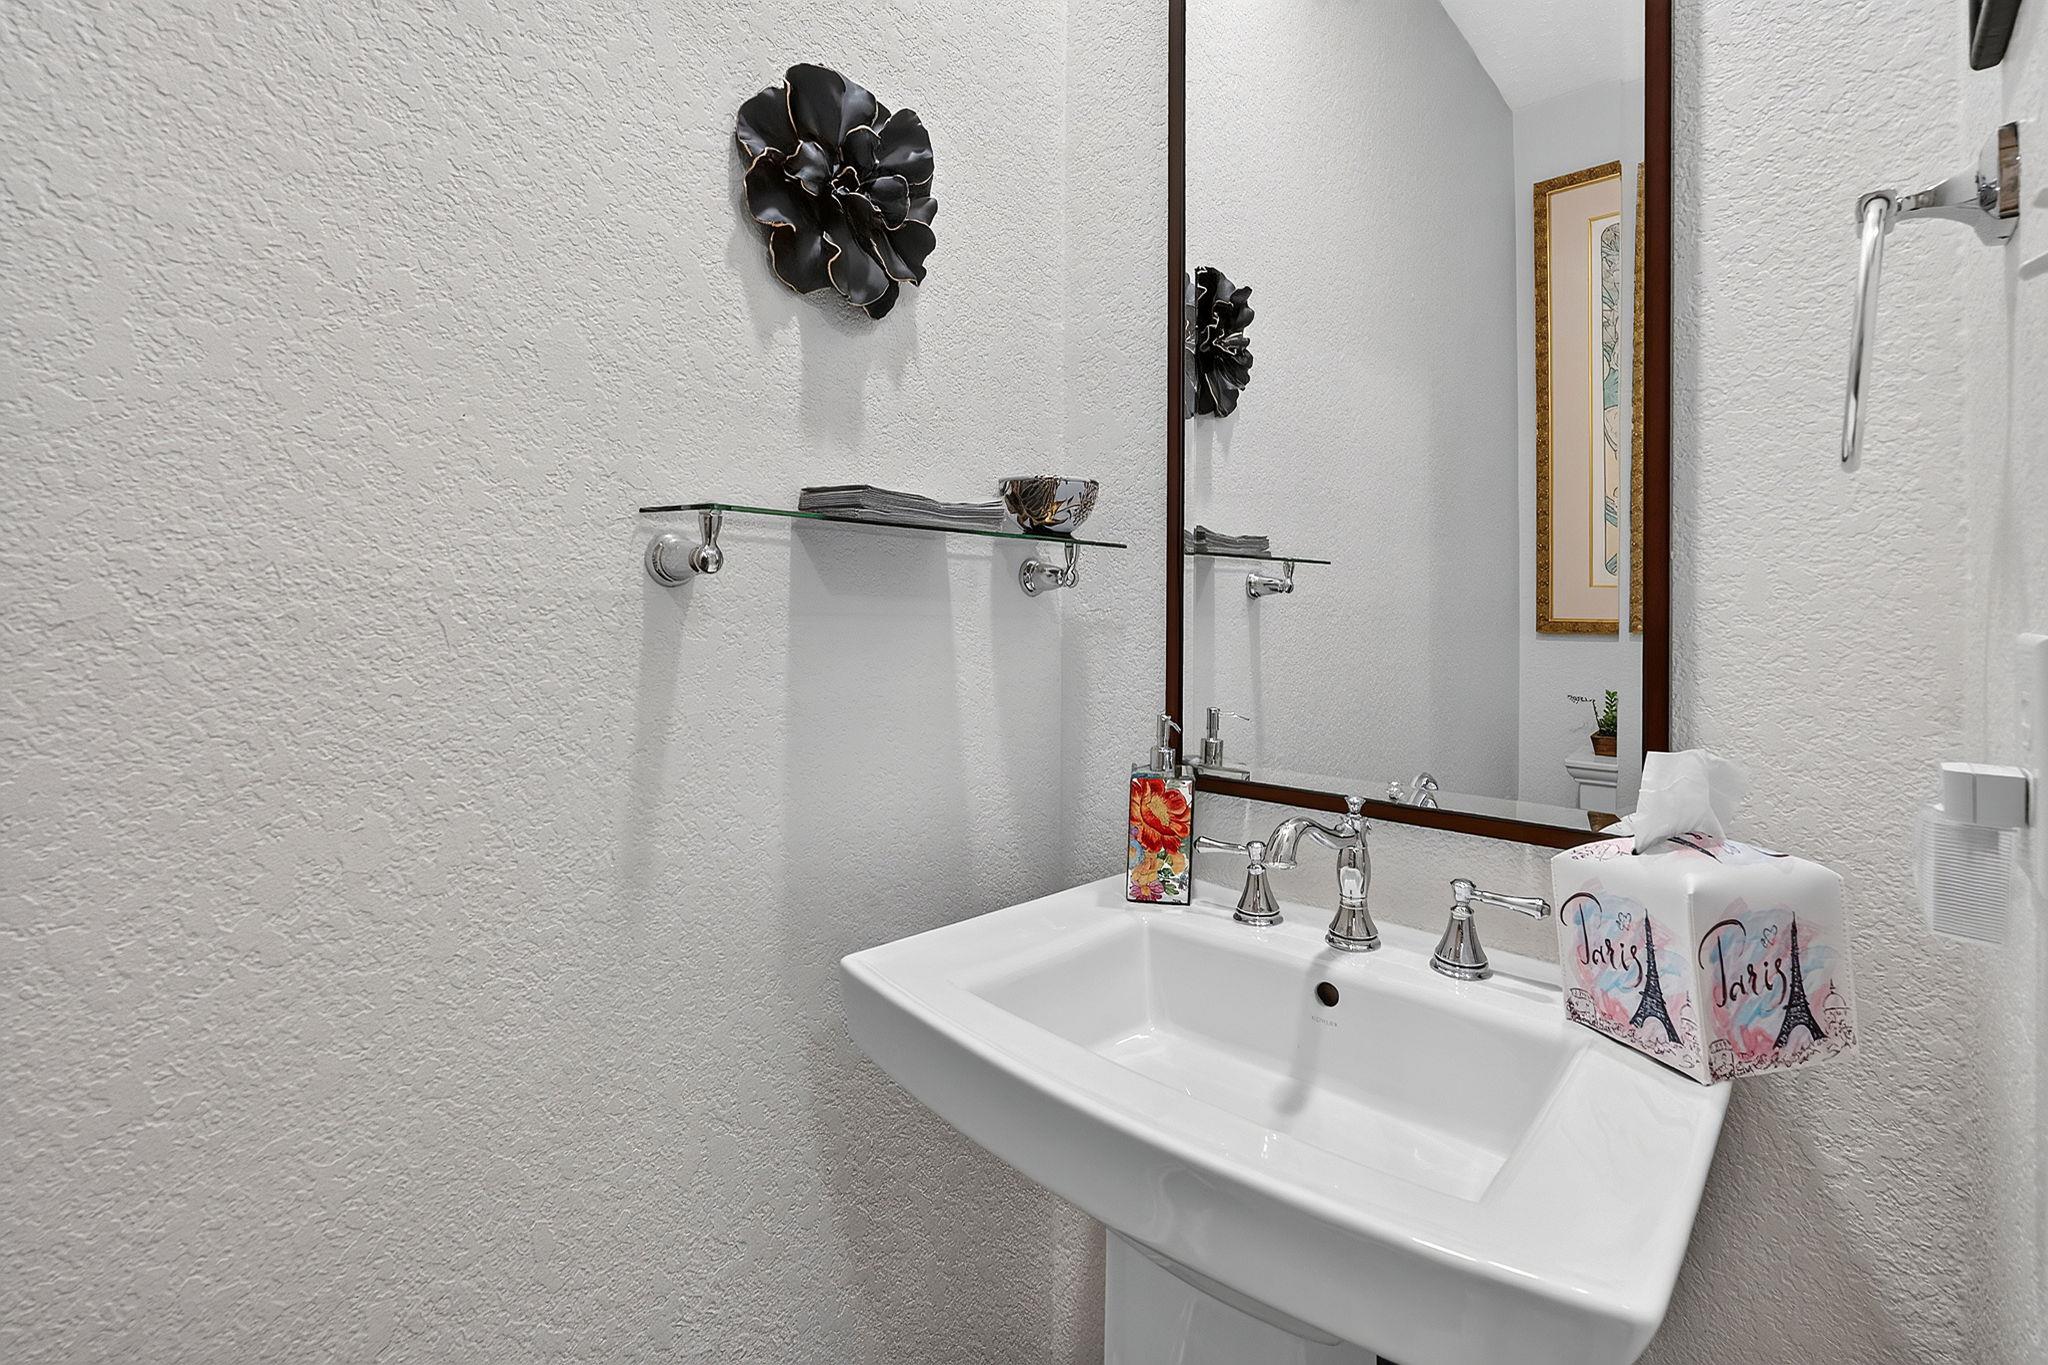
Bathroom sink with chrome faucets, a large mirror, and a Paris-themed tissue box.
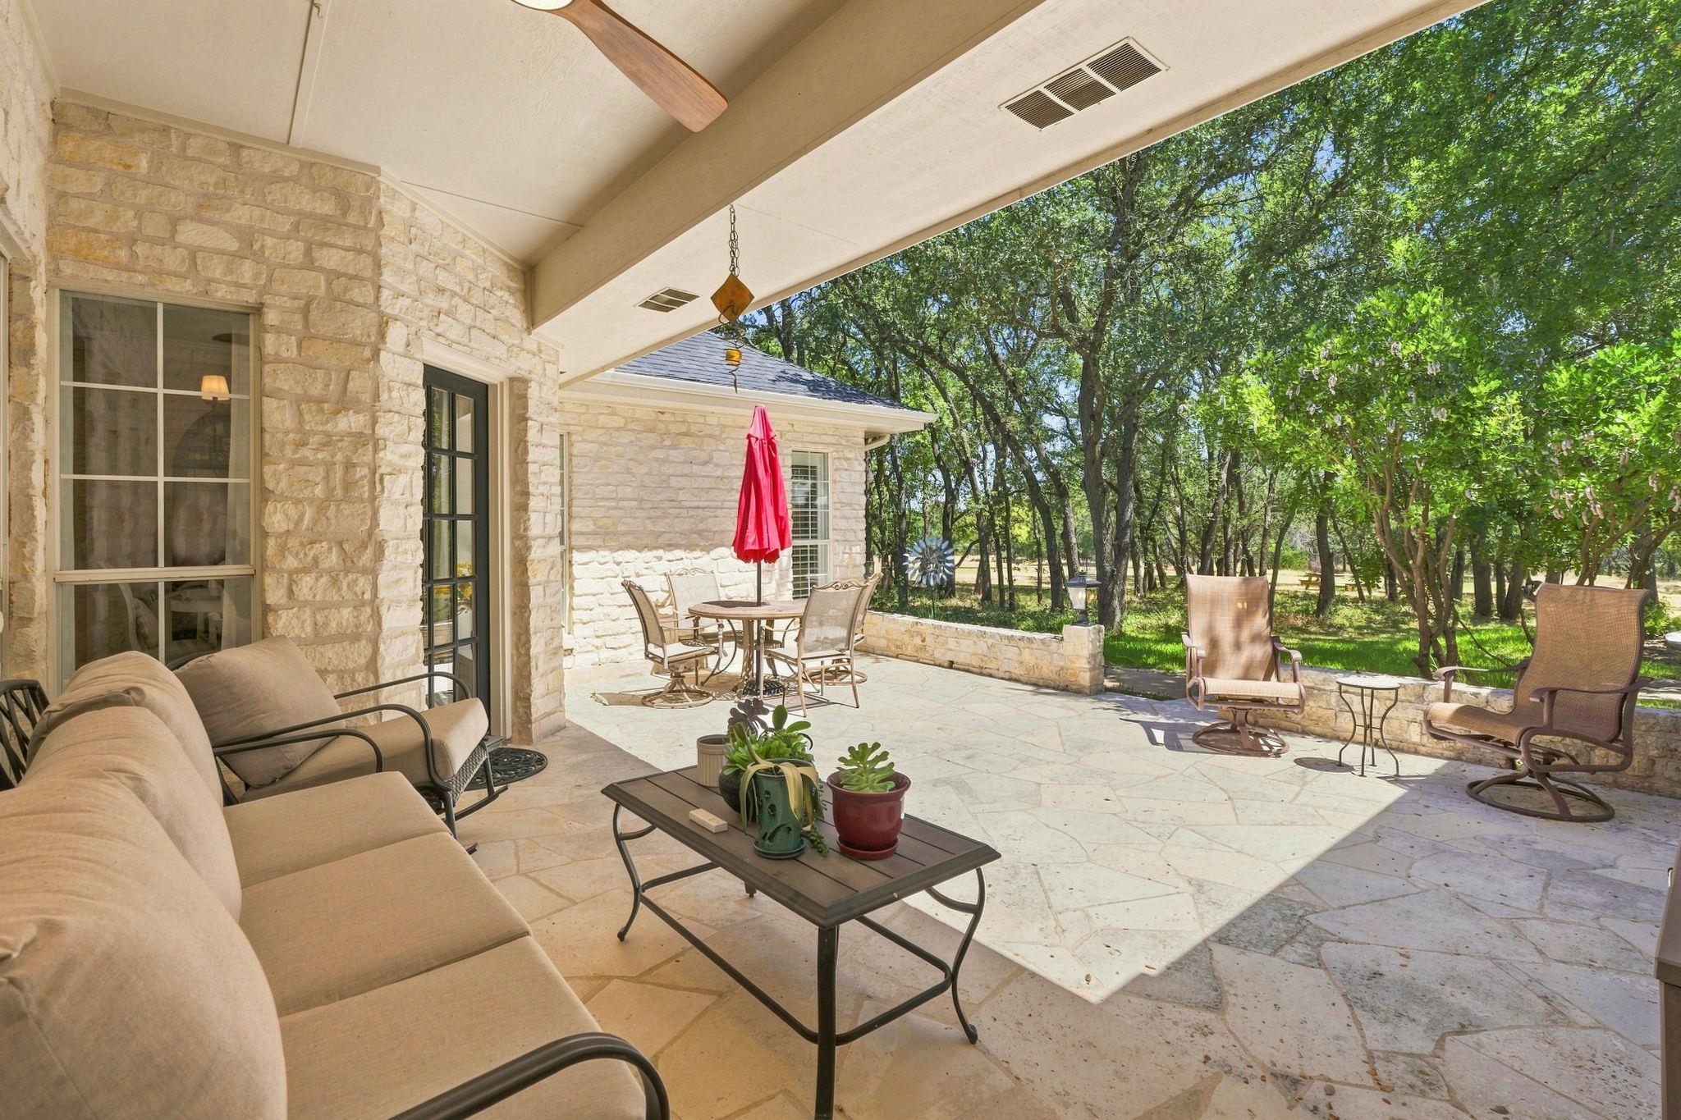
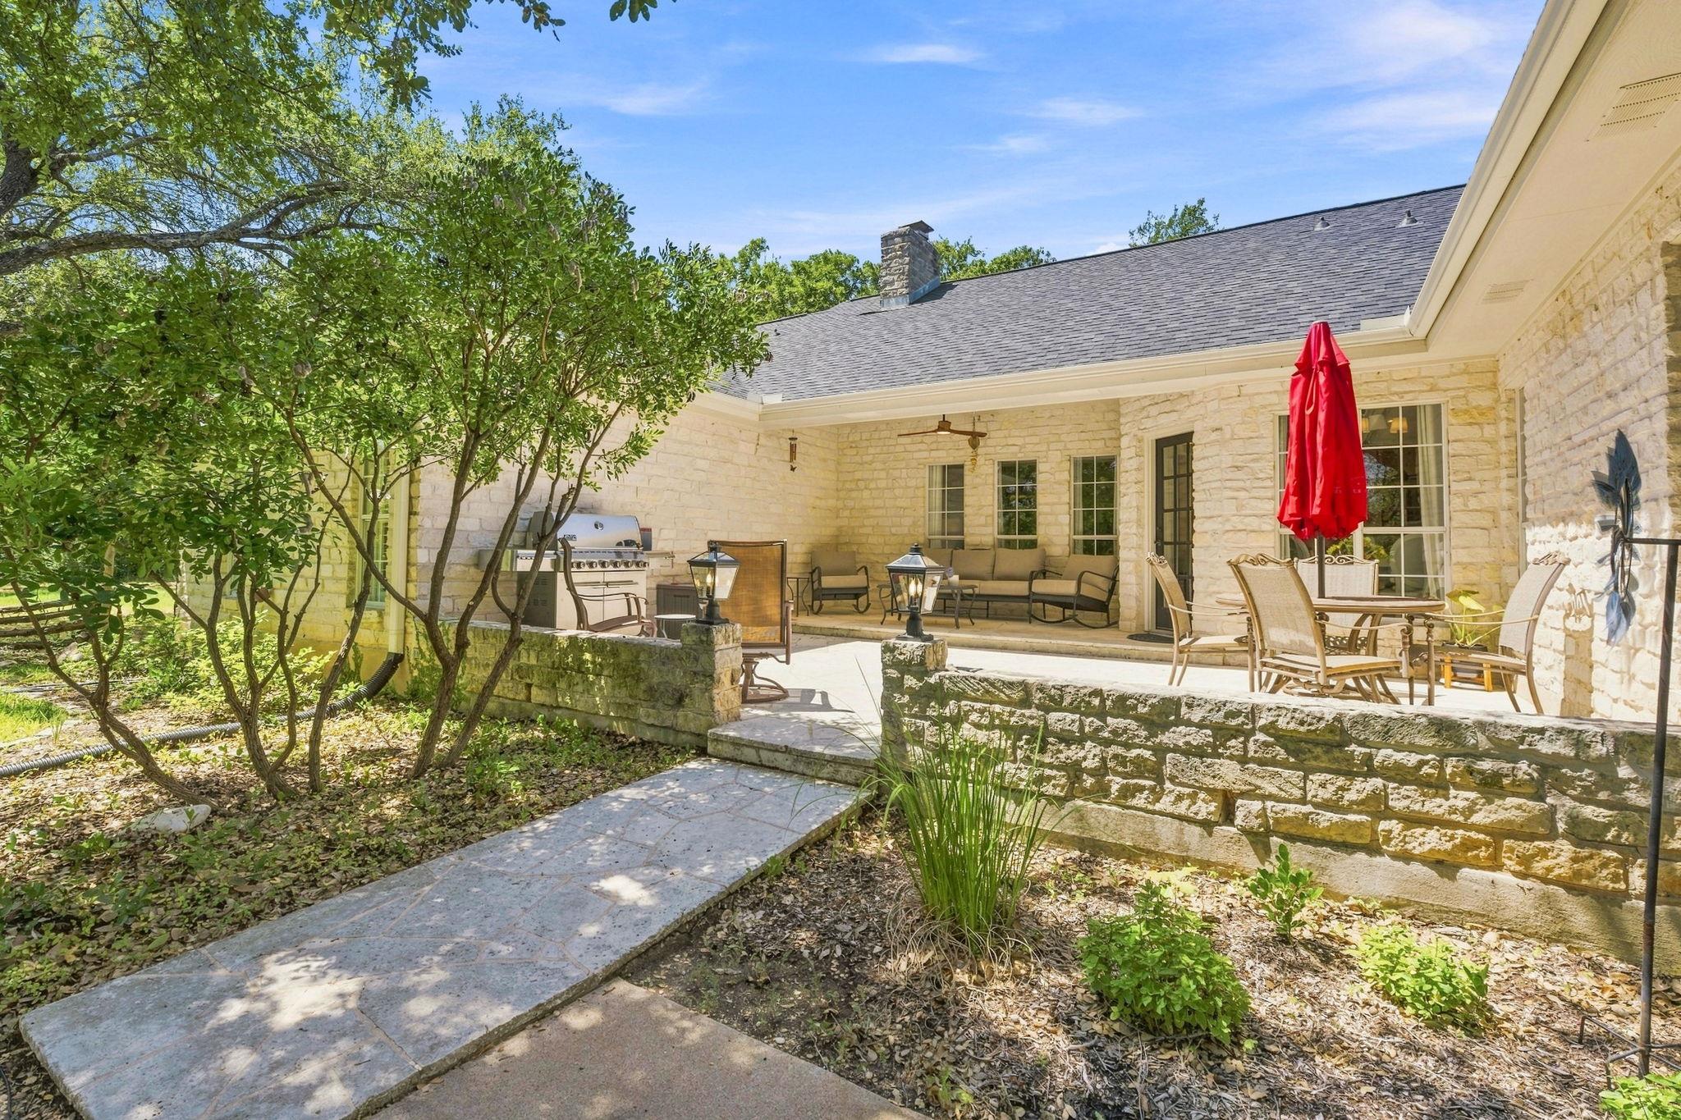
Covered stone patio with cushioned sofa, dining set, and lounge chairs beside a wooded yard.
Limestone home’s furnished patio with a grill, red umbrella, and walkway through the yard.
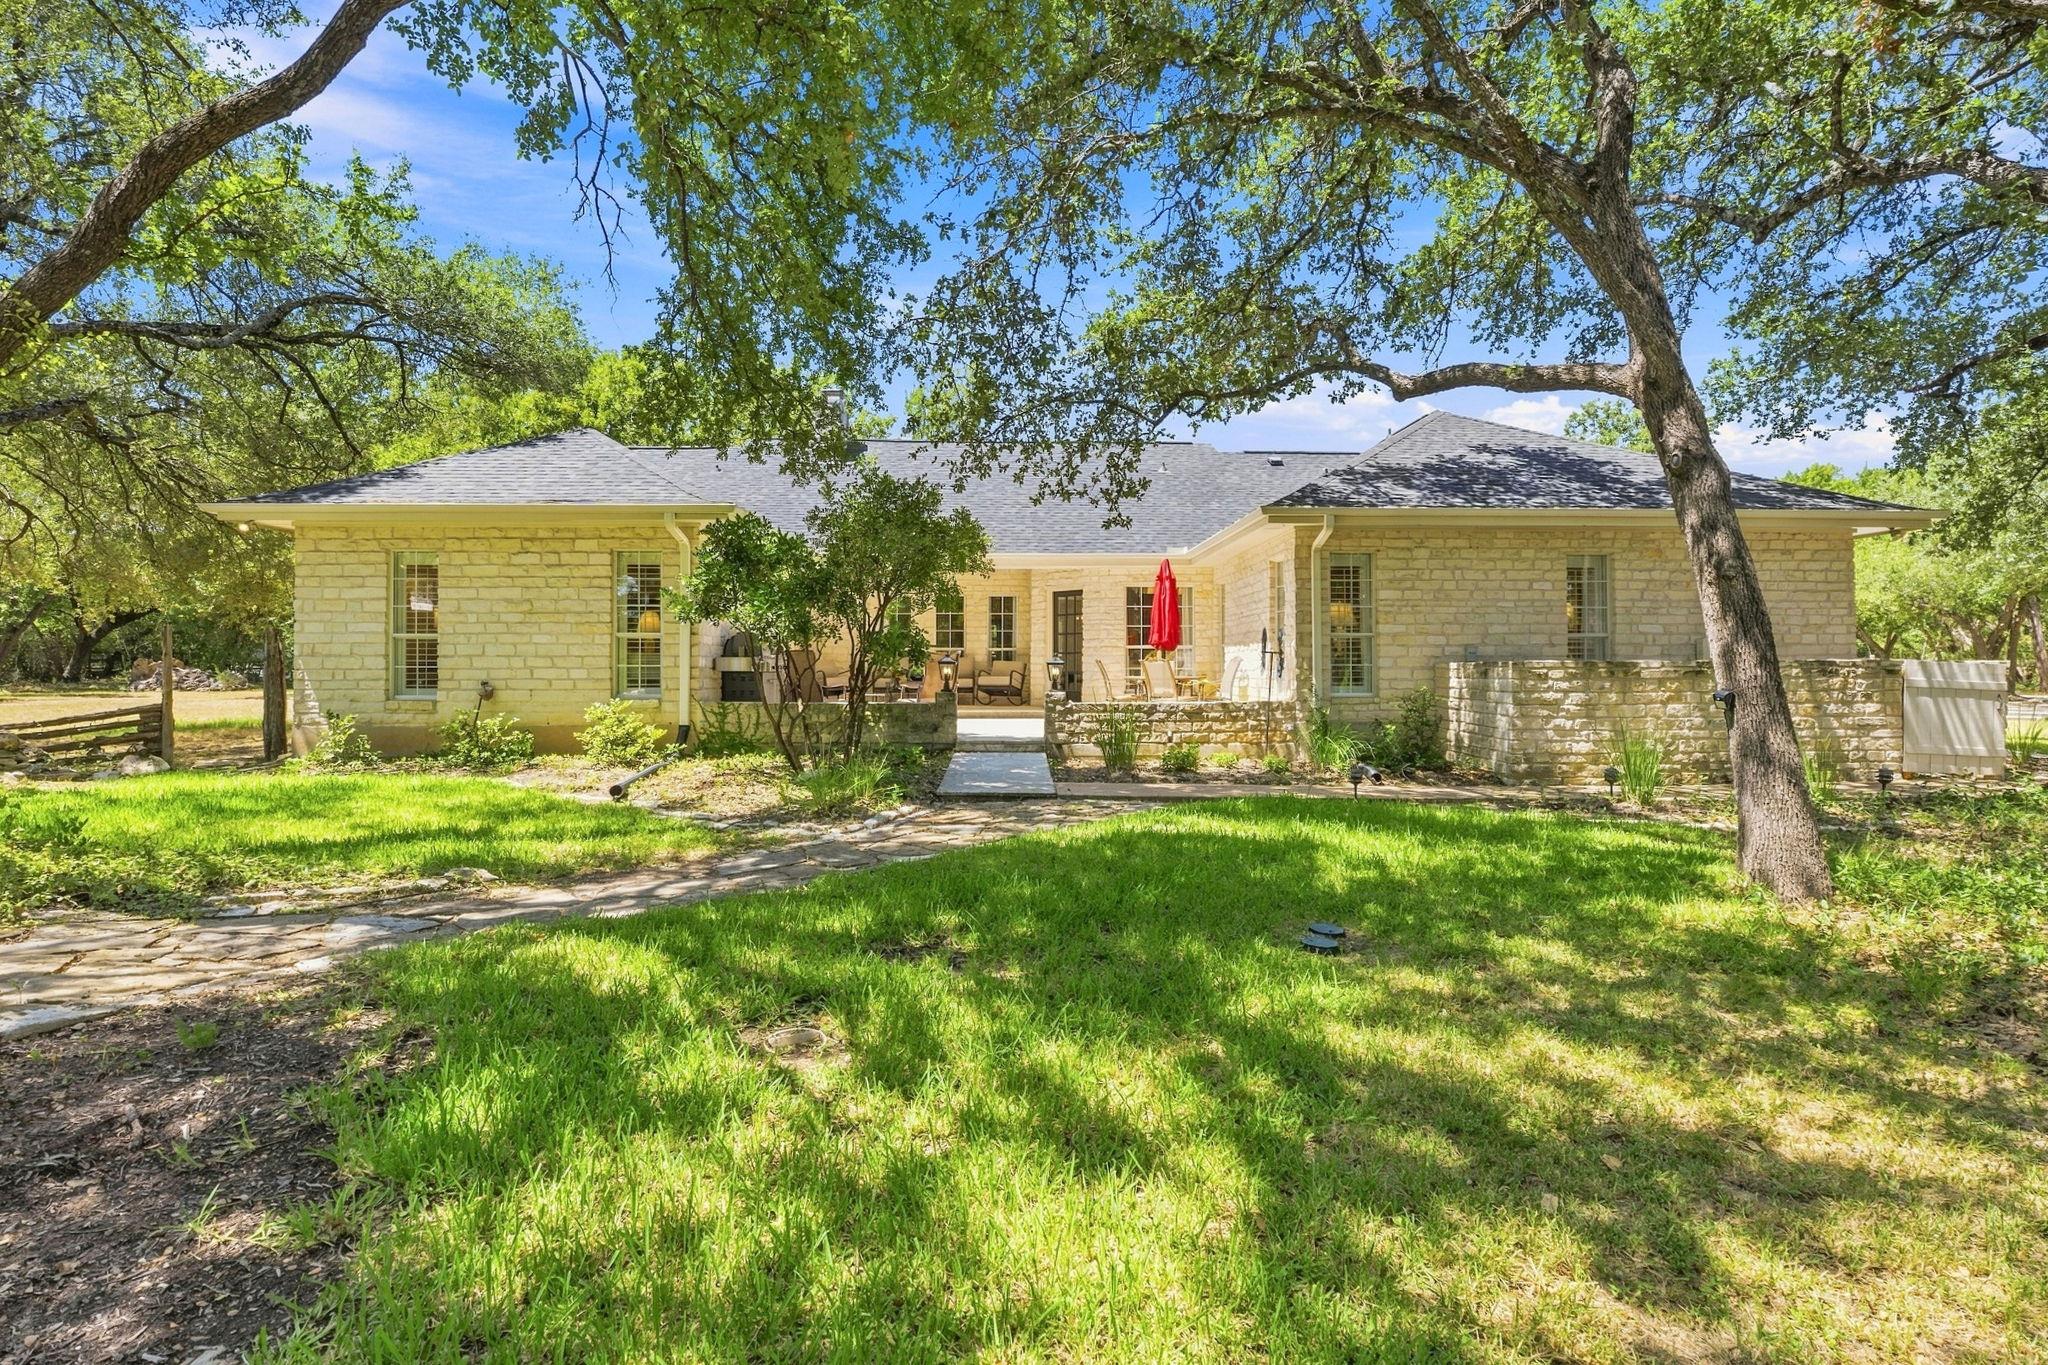
Limestone home with a sheltered patio, red umbrella, and shaded lawn beneath mature trees.
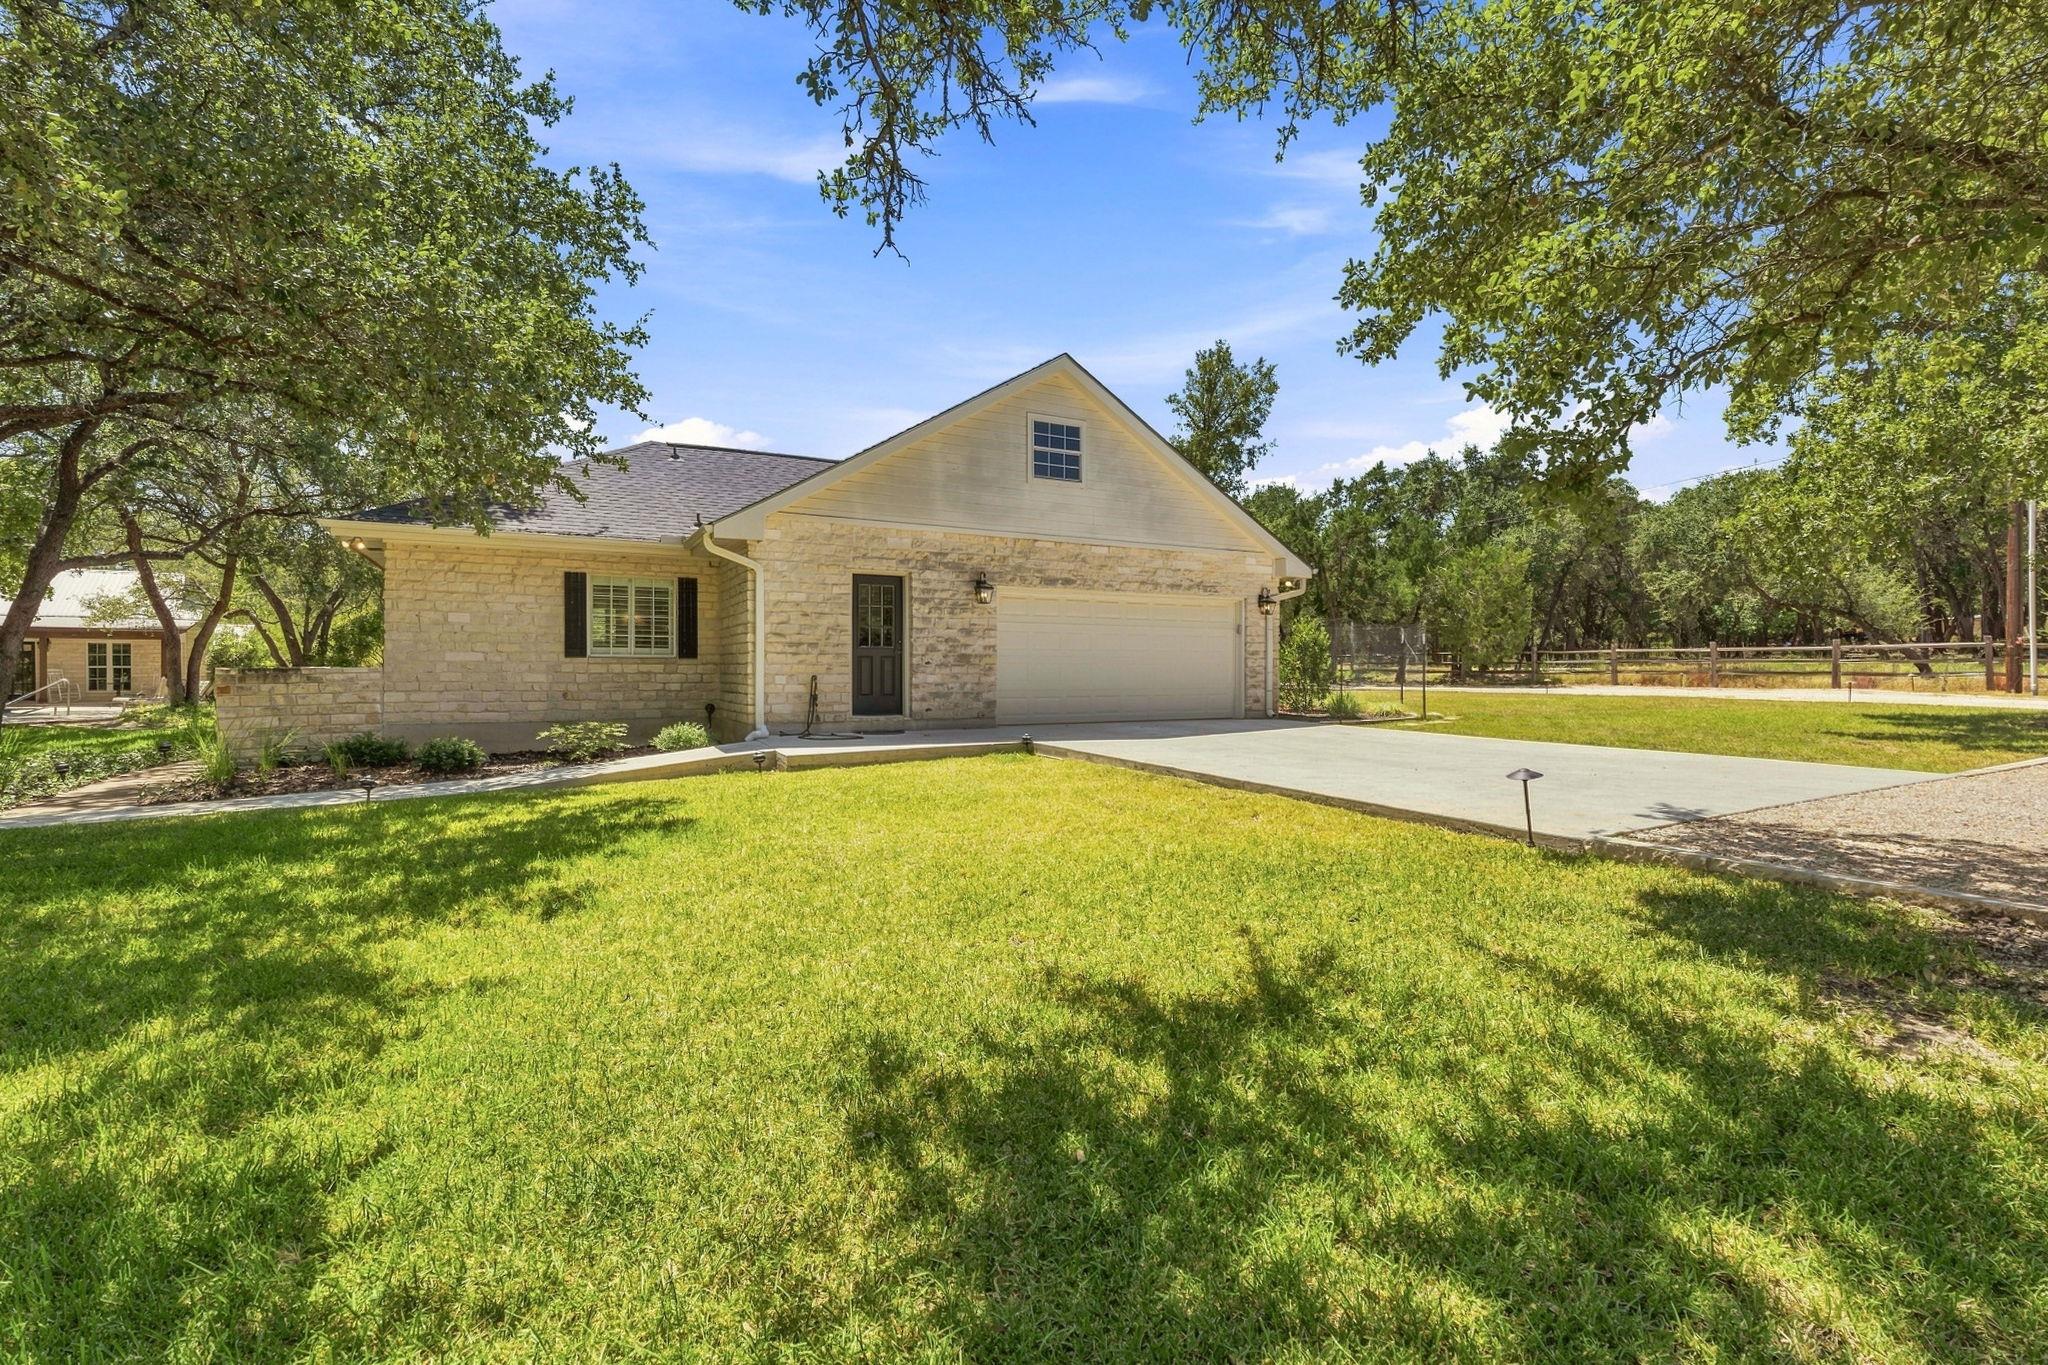
Stone-front house with an attached garage, broad lawn, and mature shade trees.
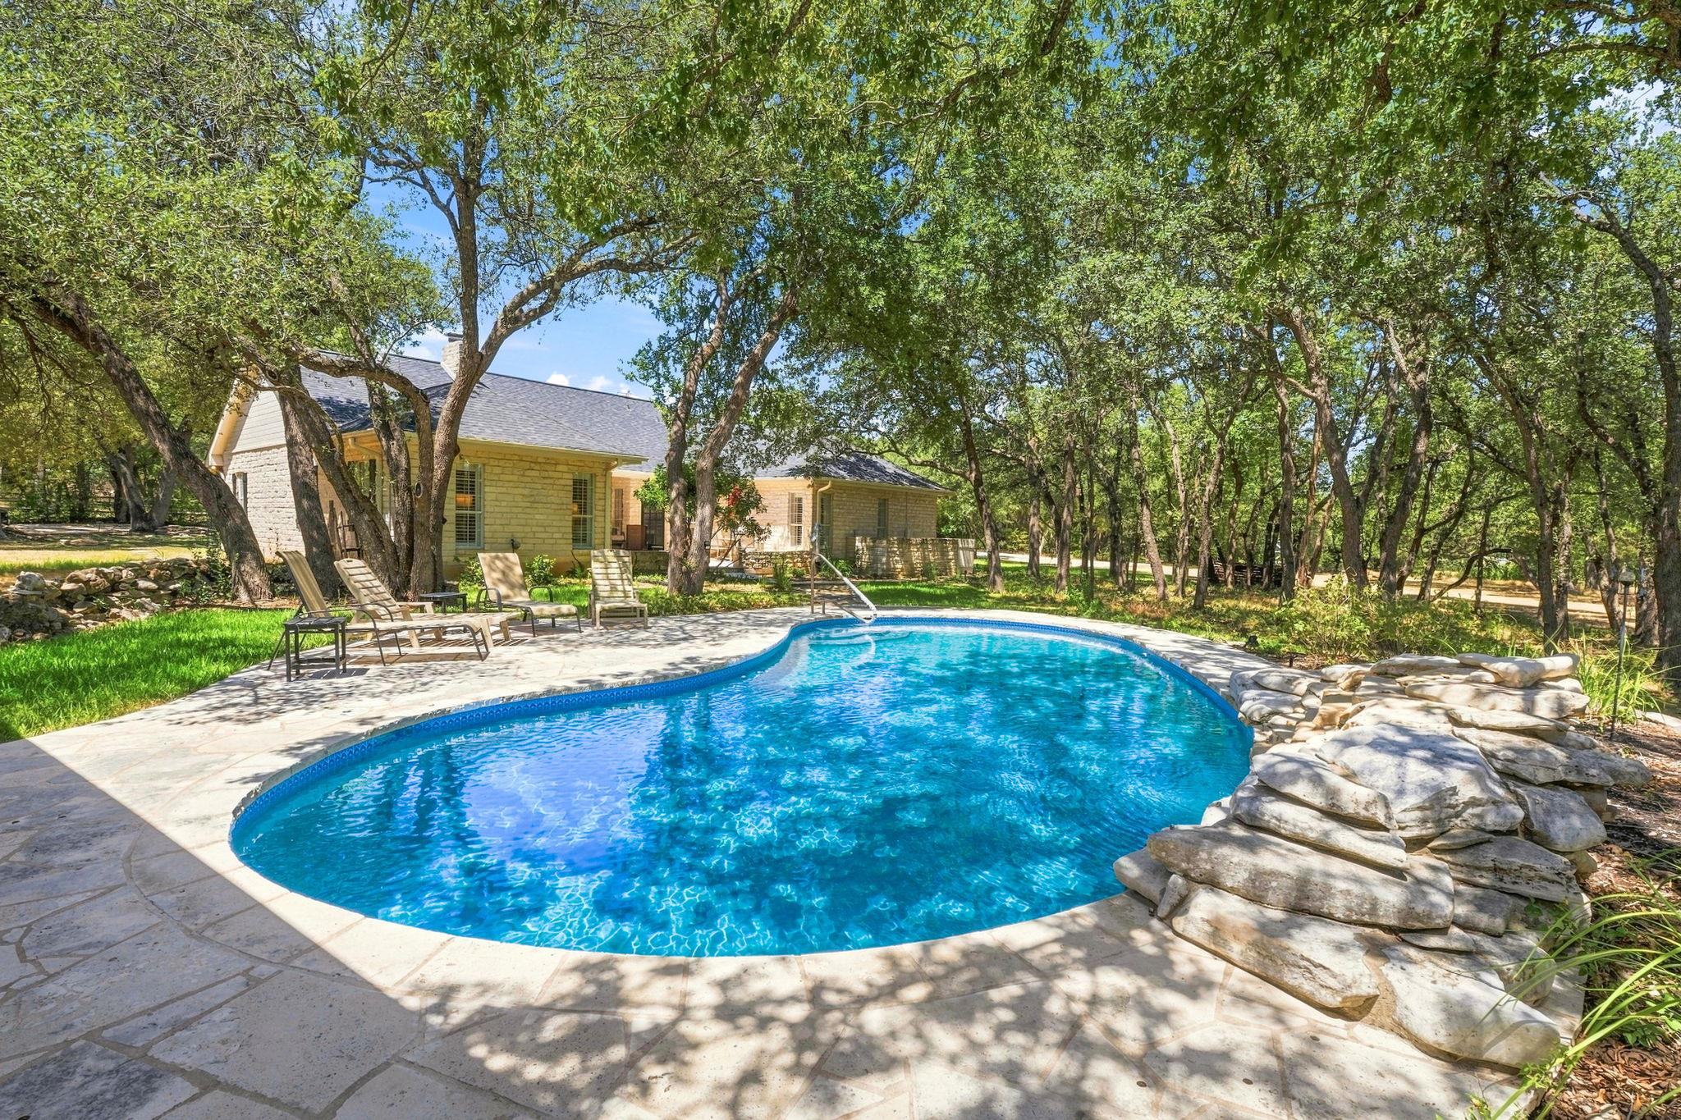
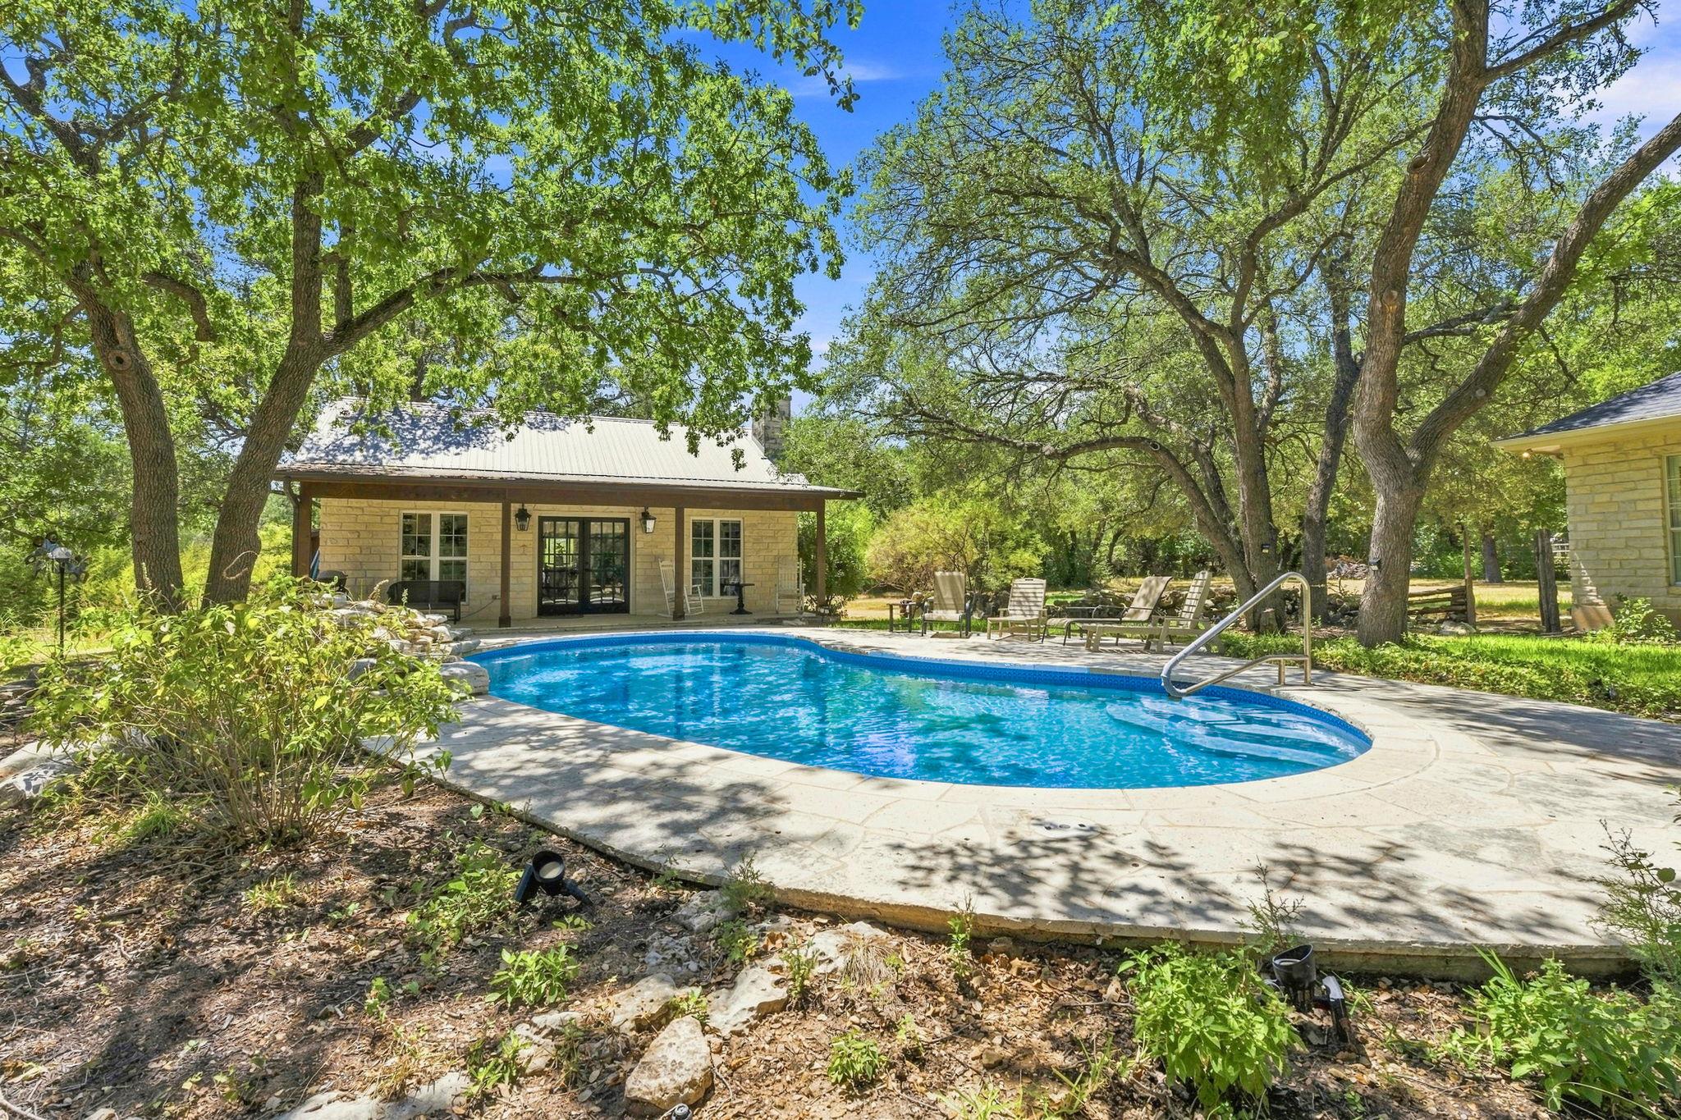
Curved swimming pool and stone patio in a tree-shaded backyard, with lounge chairs and the home beyond.
Swimming pool beside a stone house, shaded by mature trees with lounge chairs on the deck.
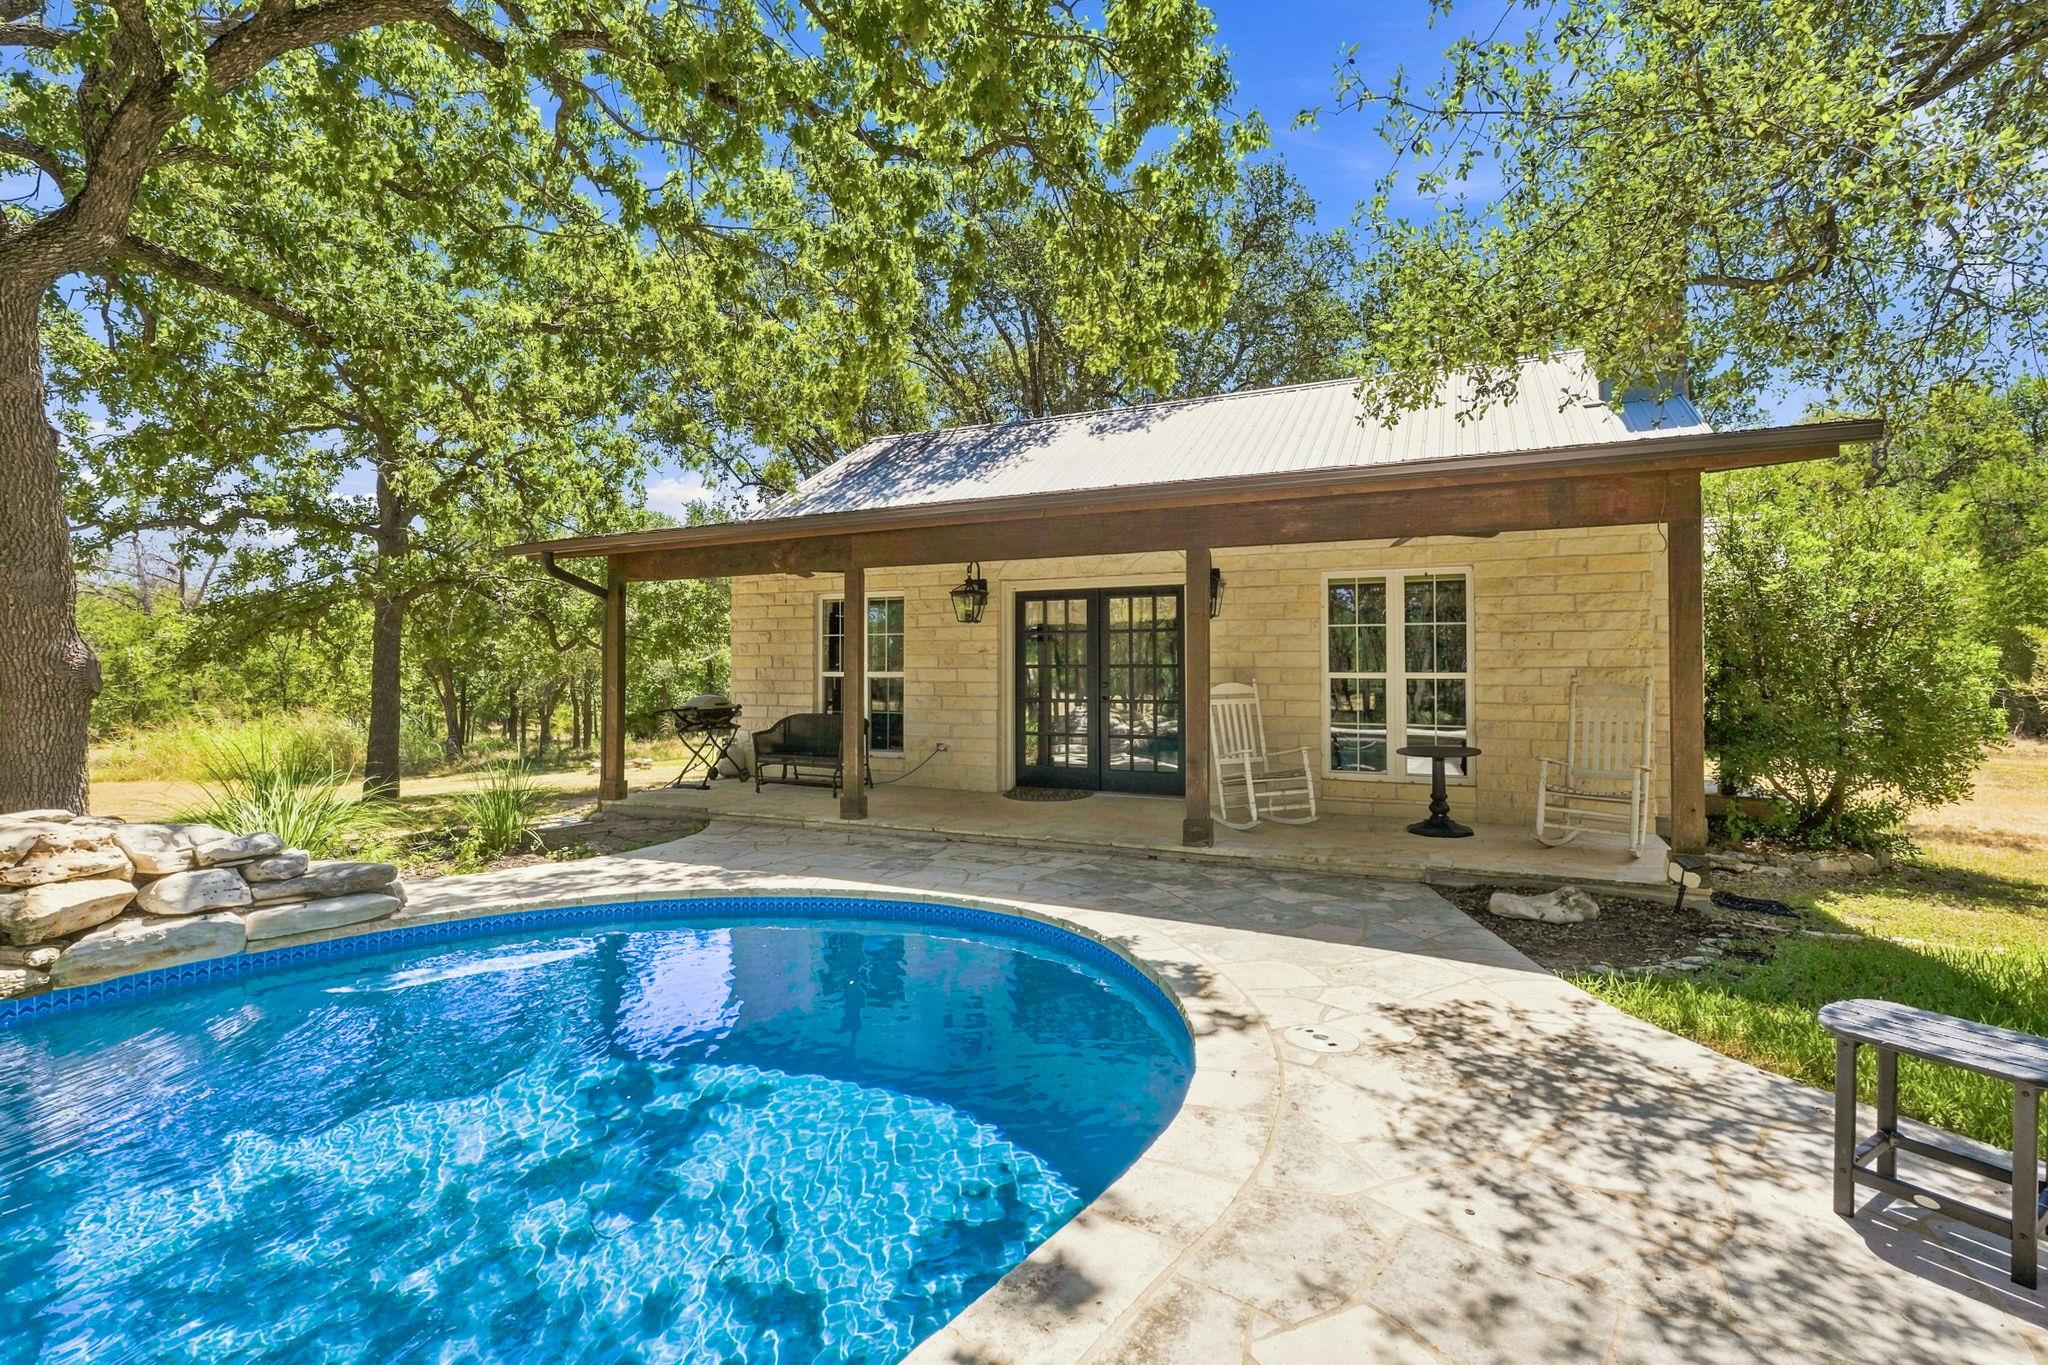
Curved swimming pool beside a stone house with a covered porch and patio rocking chairs.
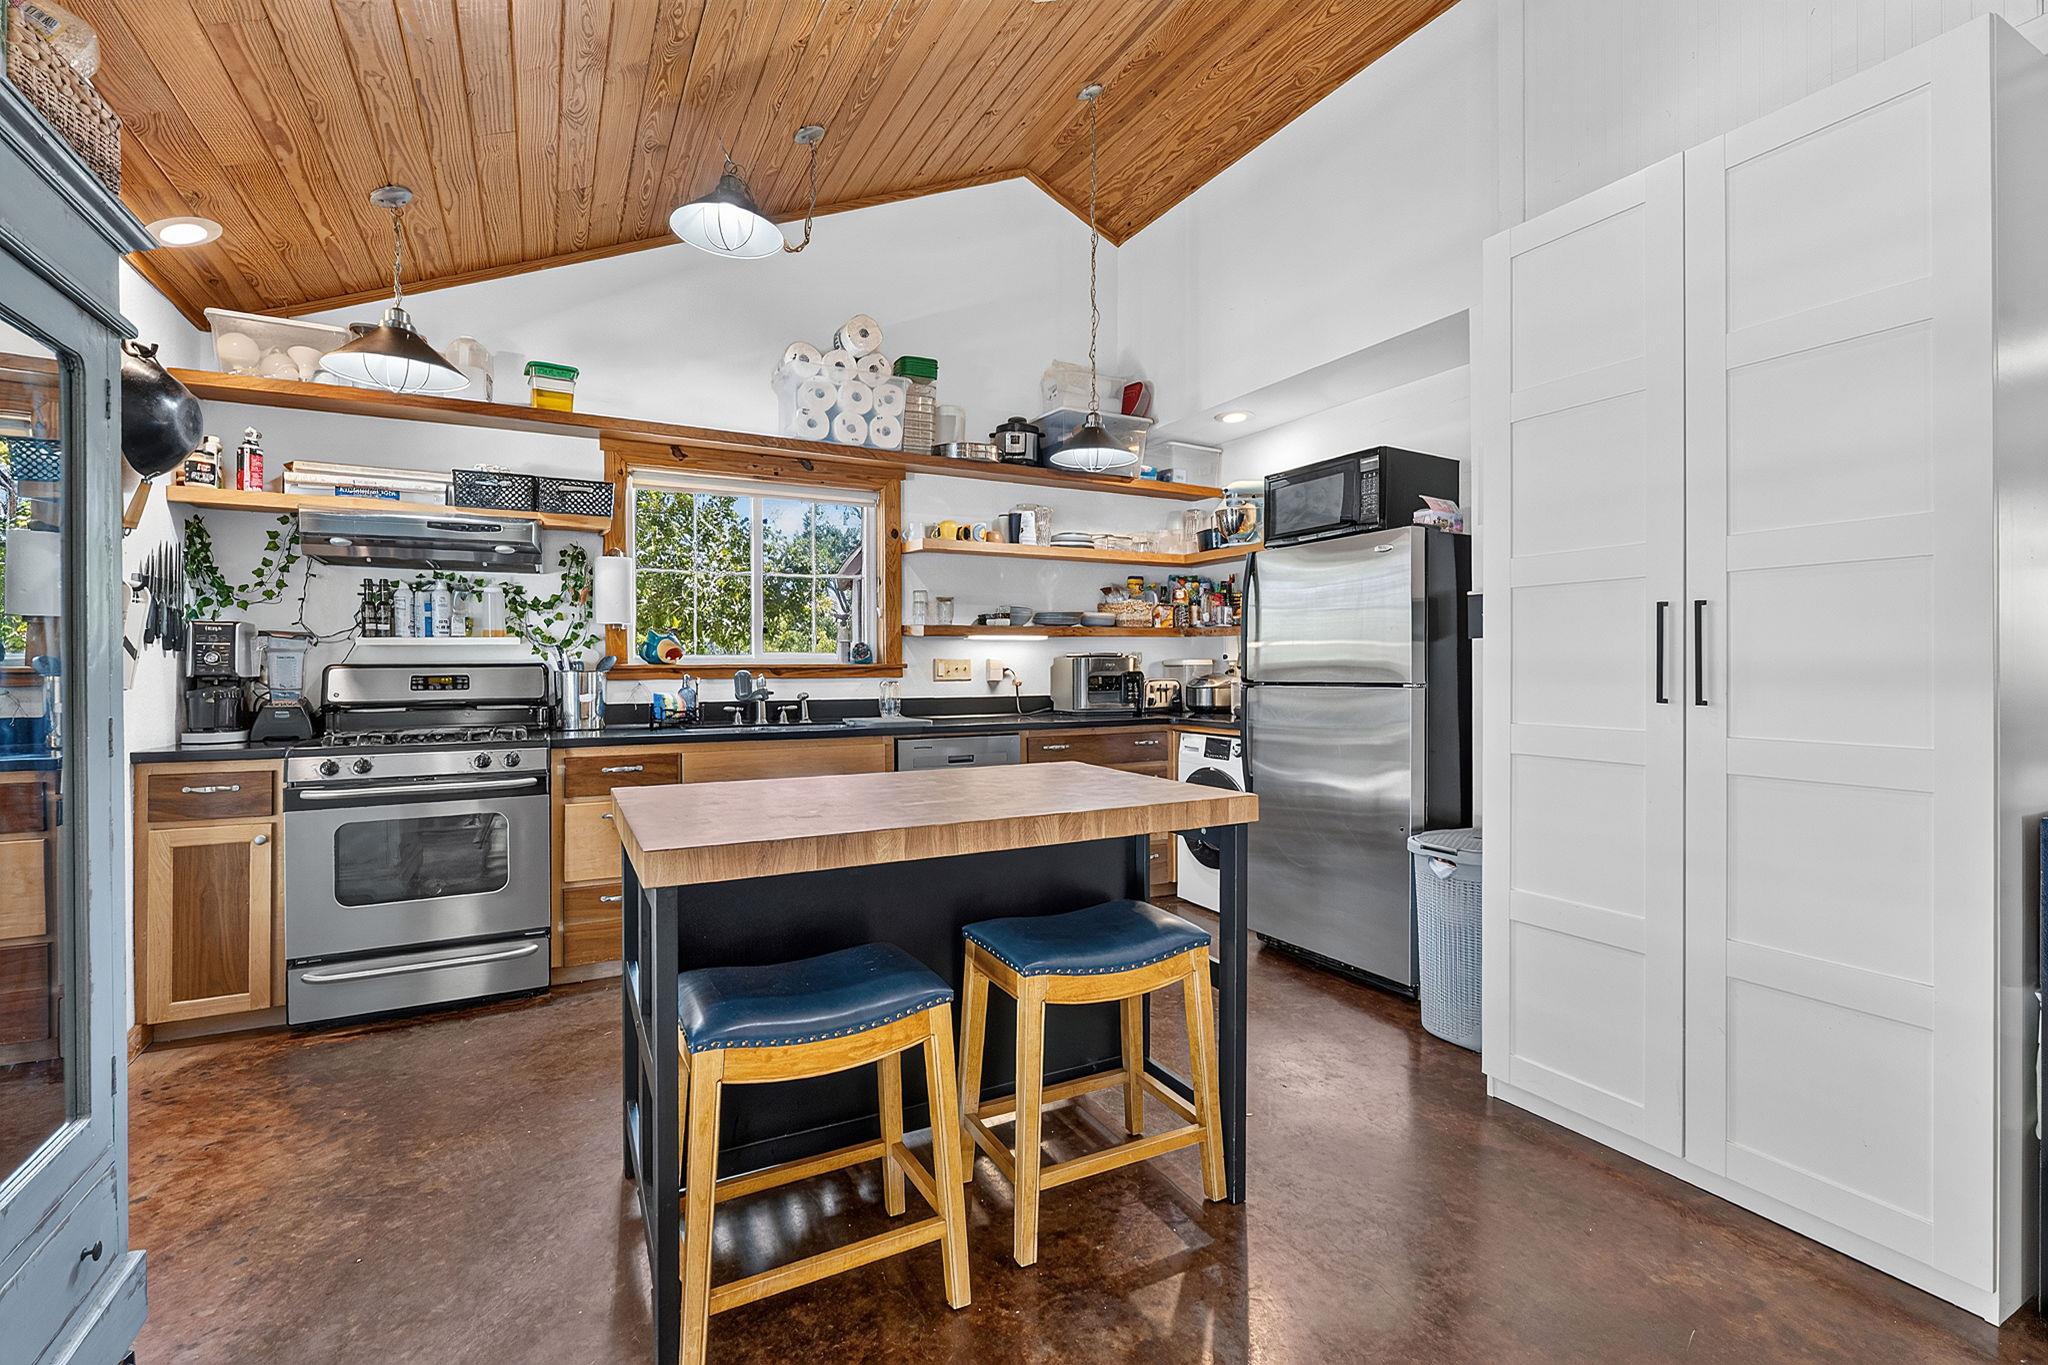
Kitchen with a vaulted wood ceiling, open shelves, stainless appliances, and a central island with two stools.
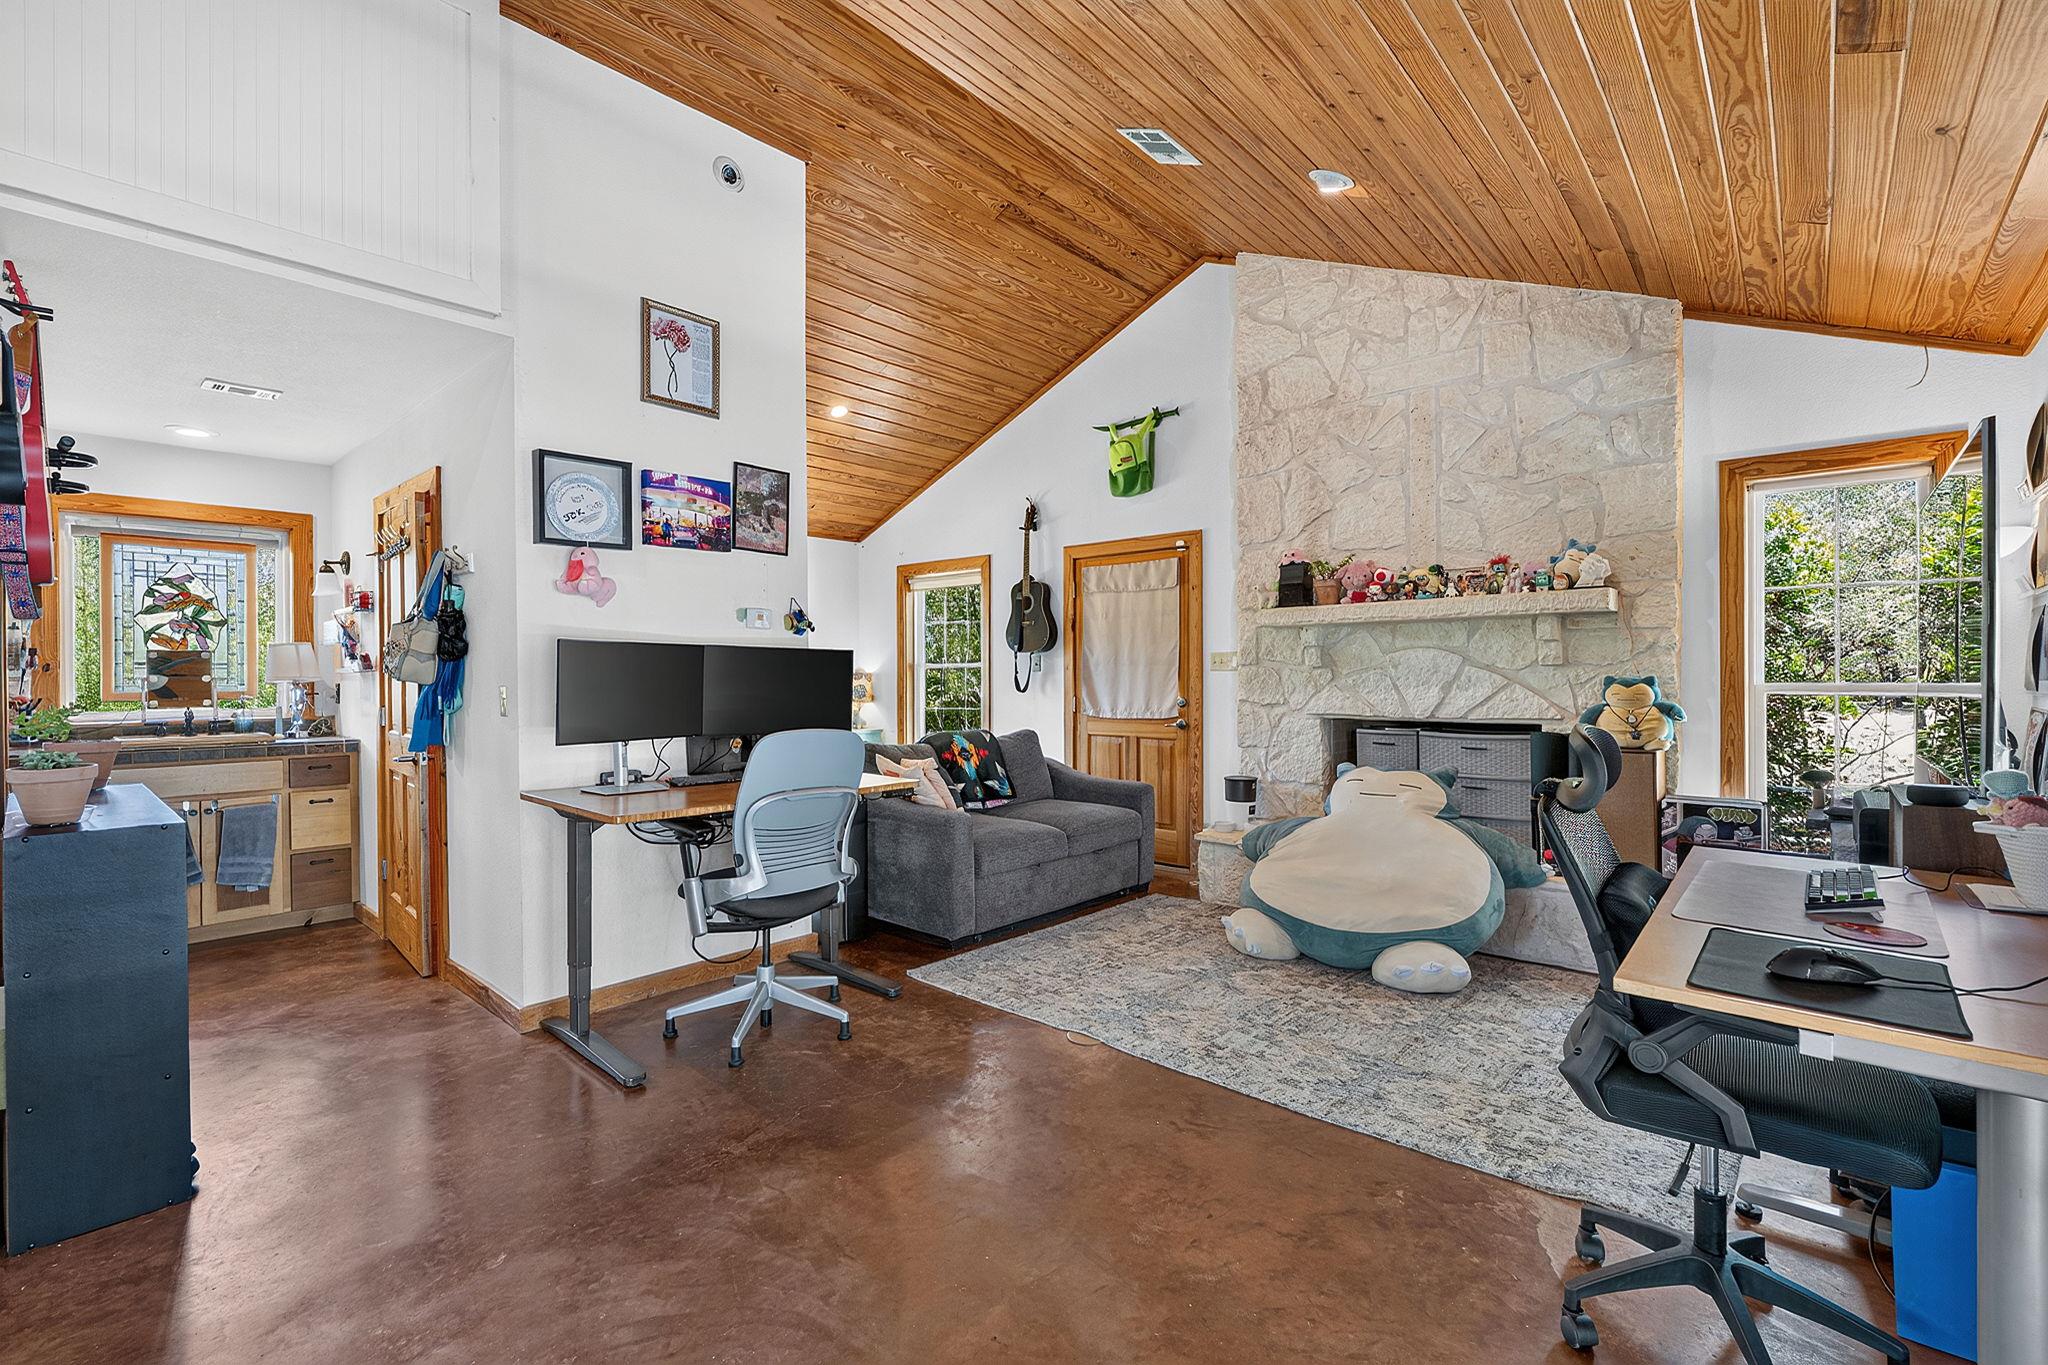
Living room and home office with a vaulted wood ceiling, stone fireplace, gray sofa, and desk.
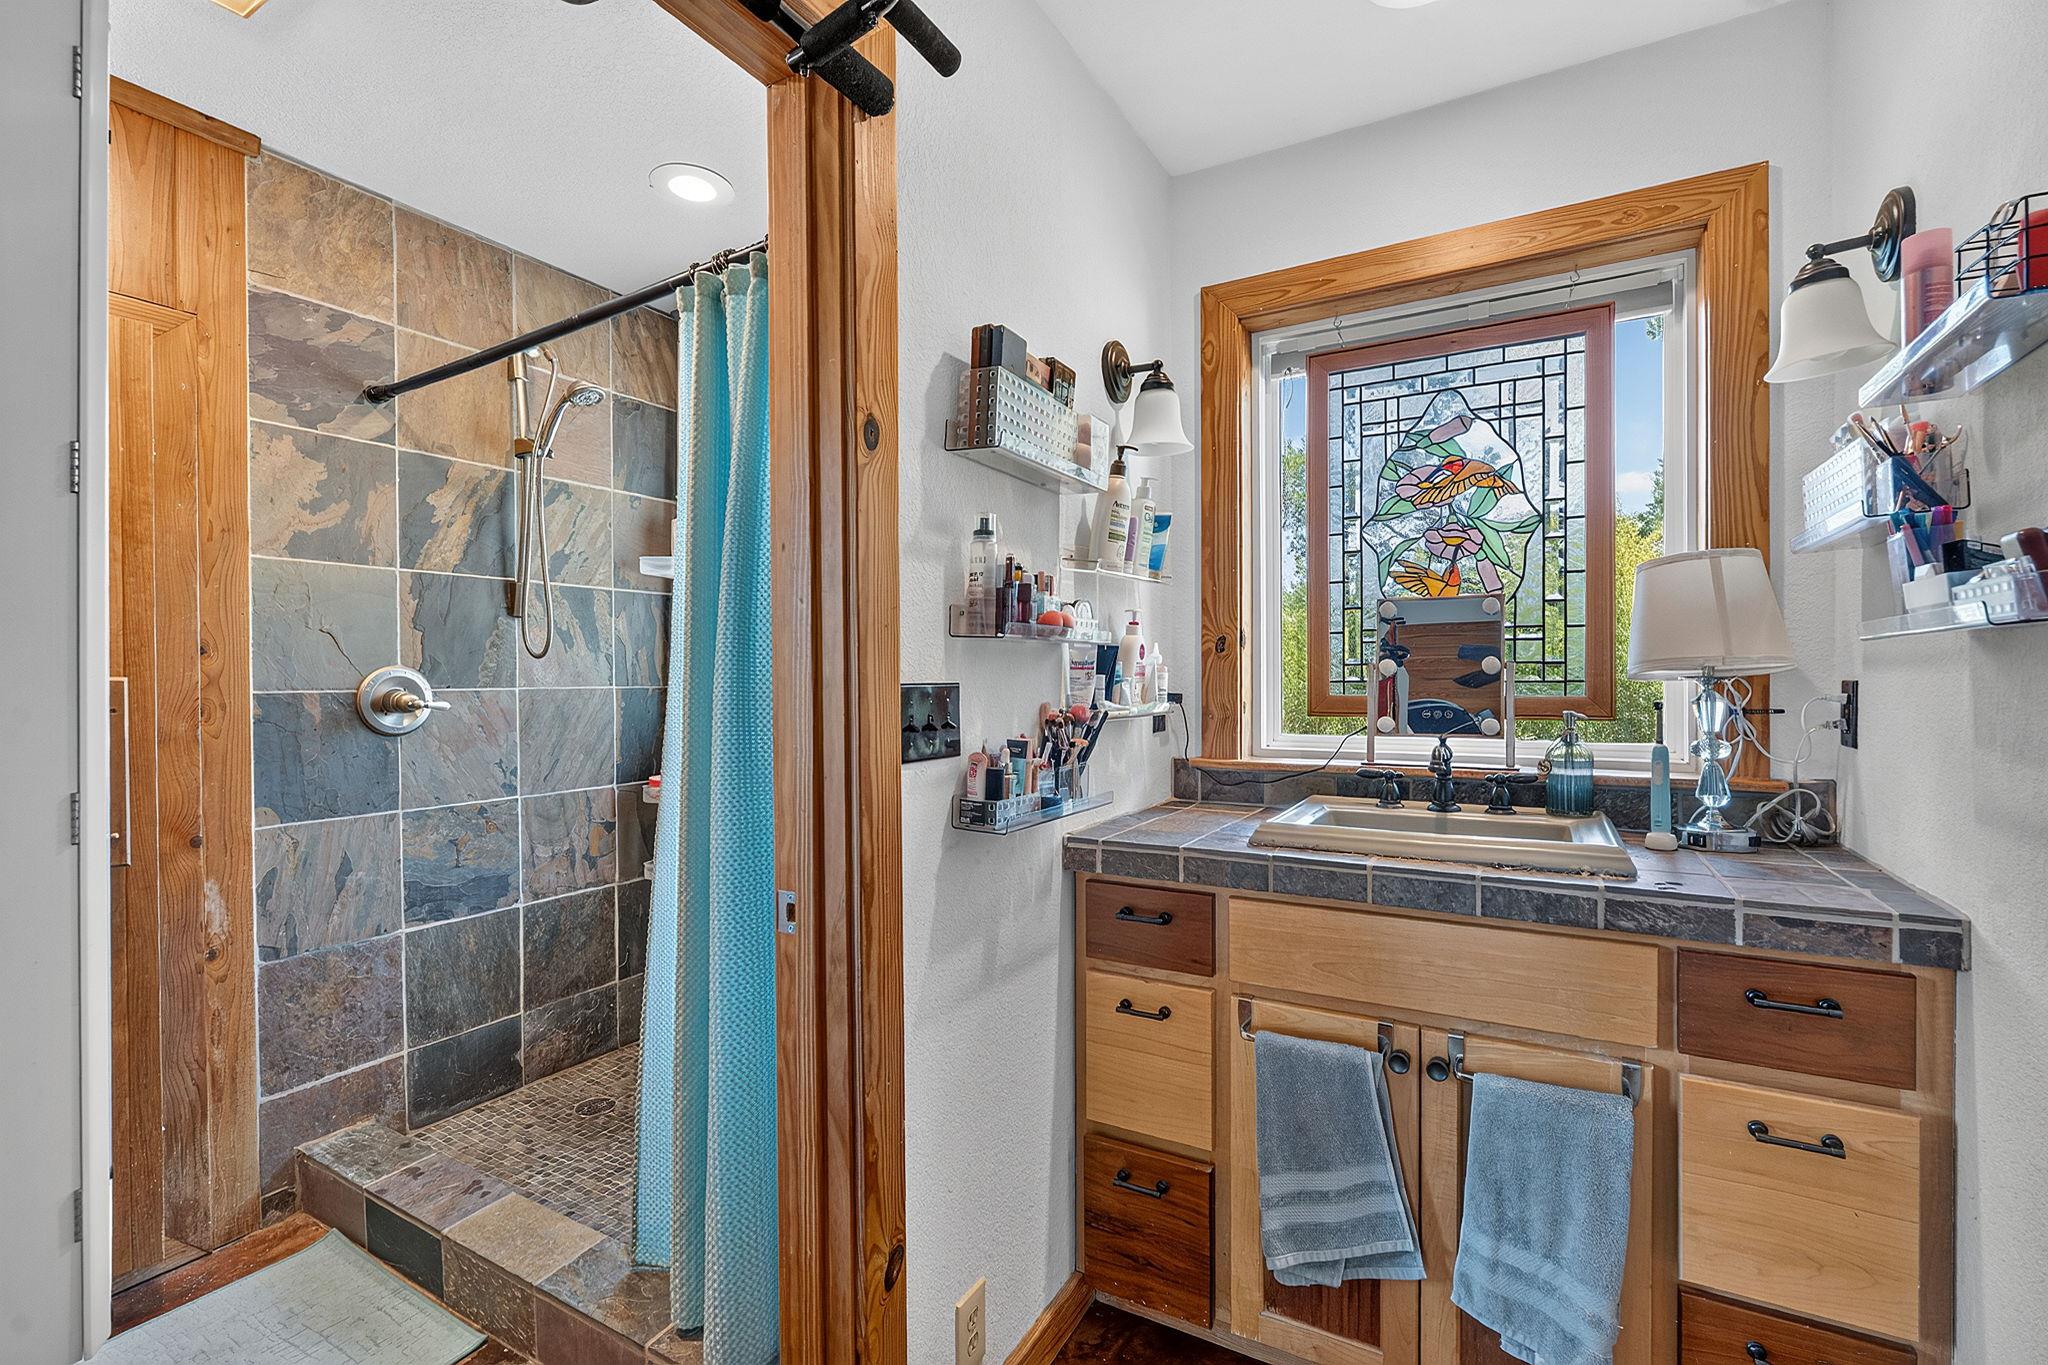
Bathroom with a tiled walk-in shower and wood vanity beneath a stained-glass window
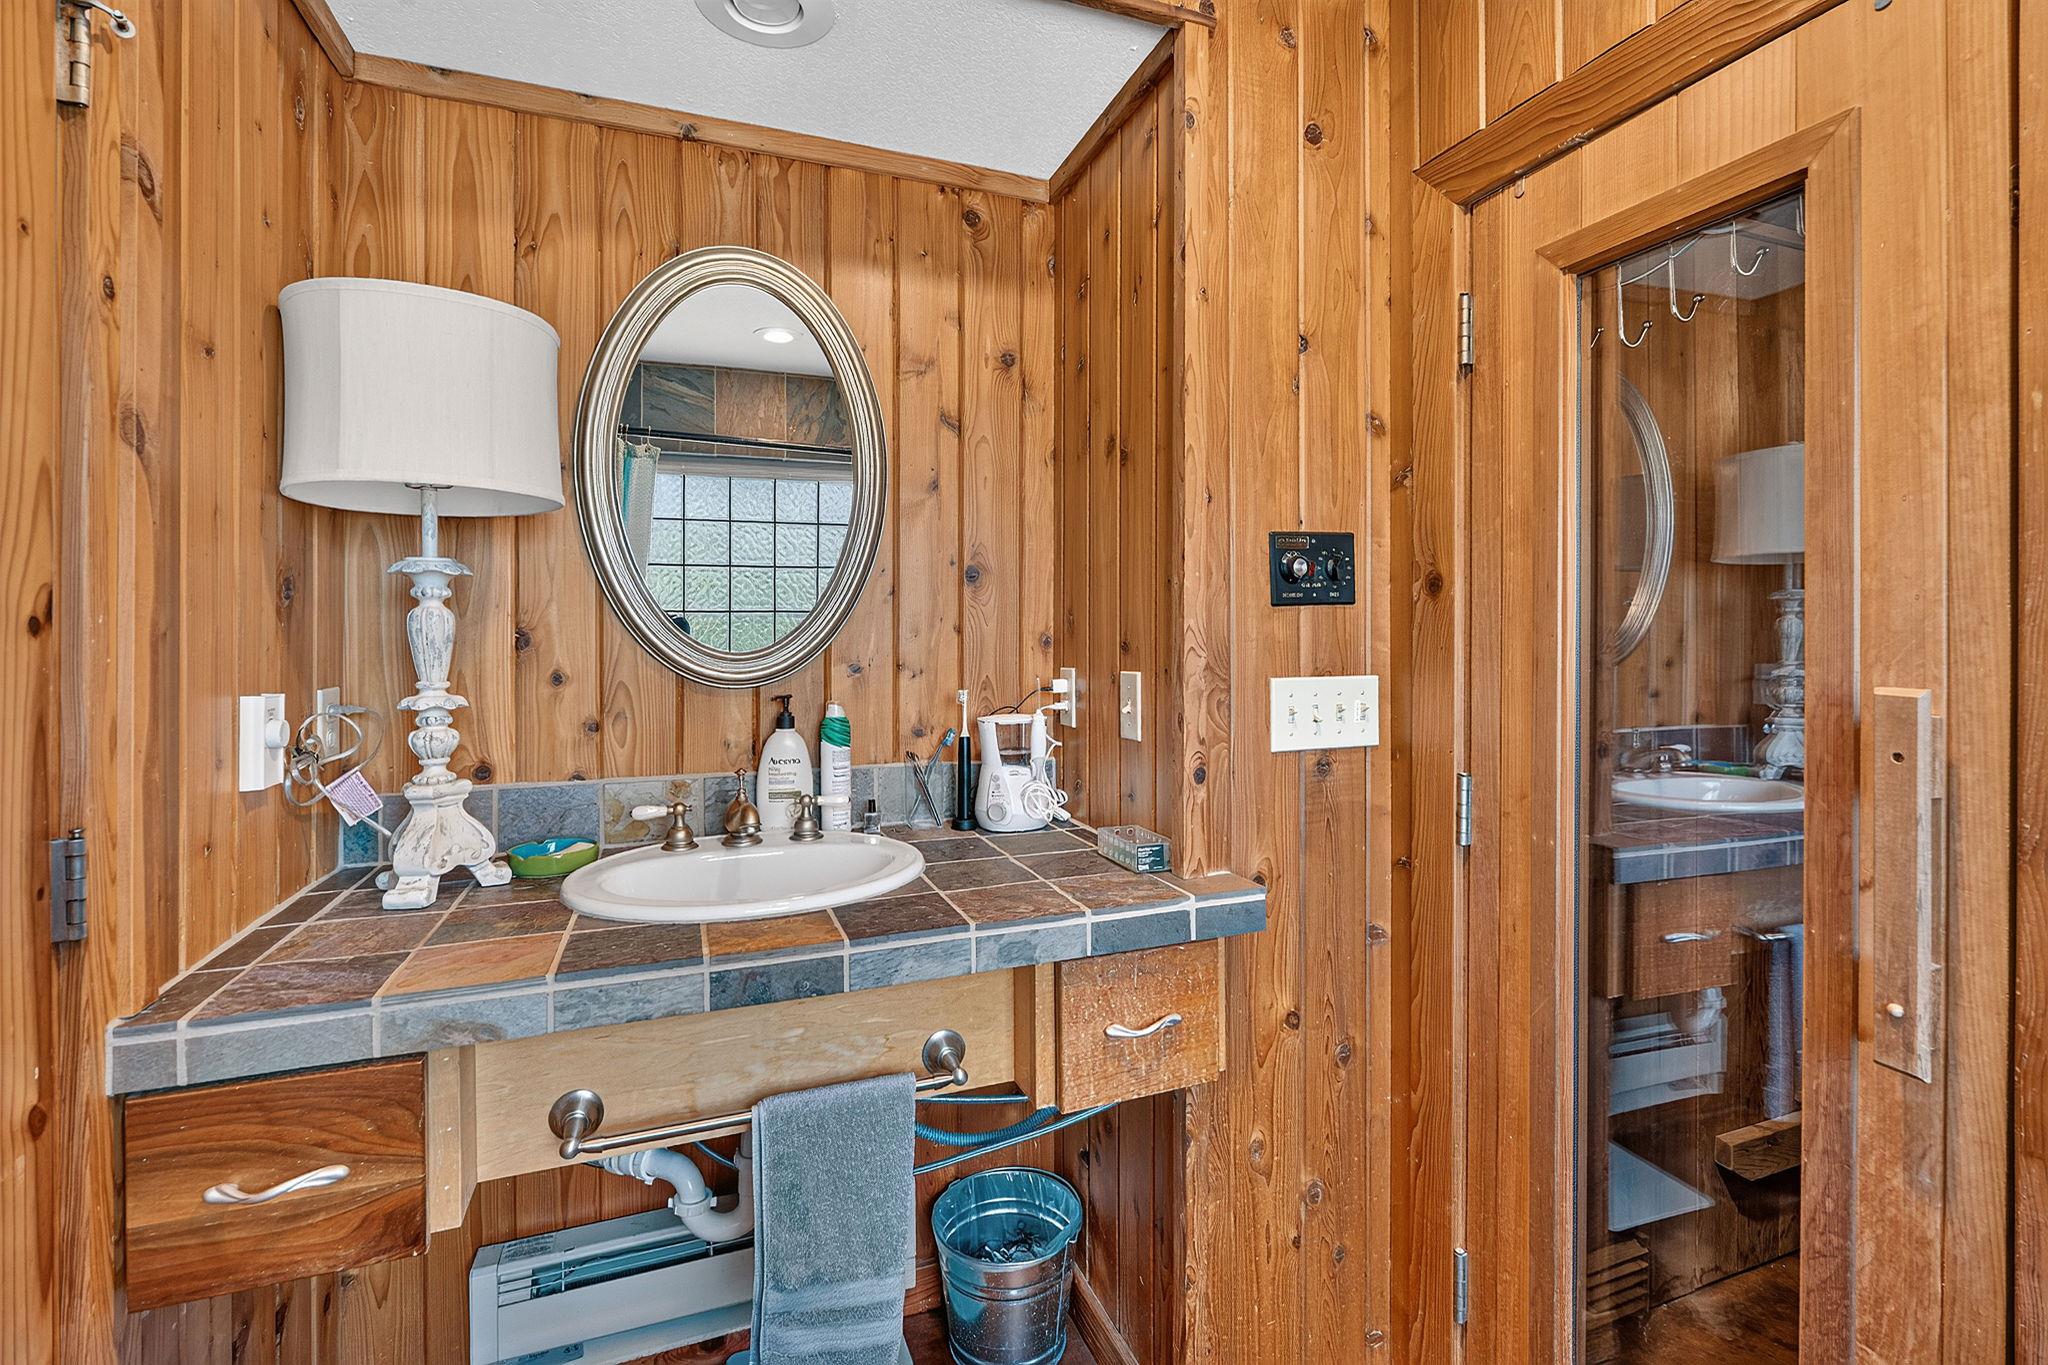
Wood-paneled bathroom vanity with tiled counter, oval mirror, and glass-paneled wooden door.
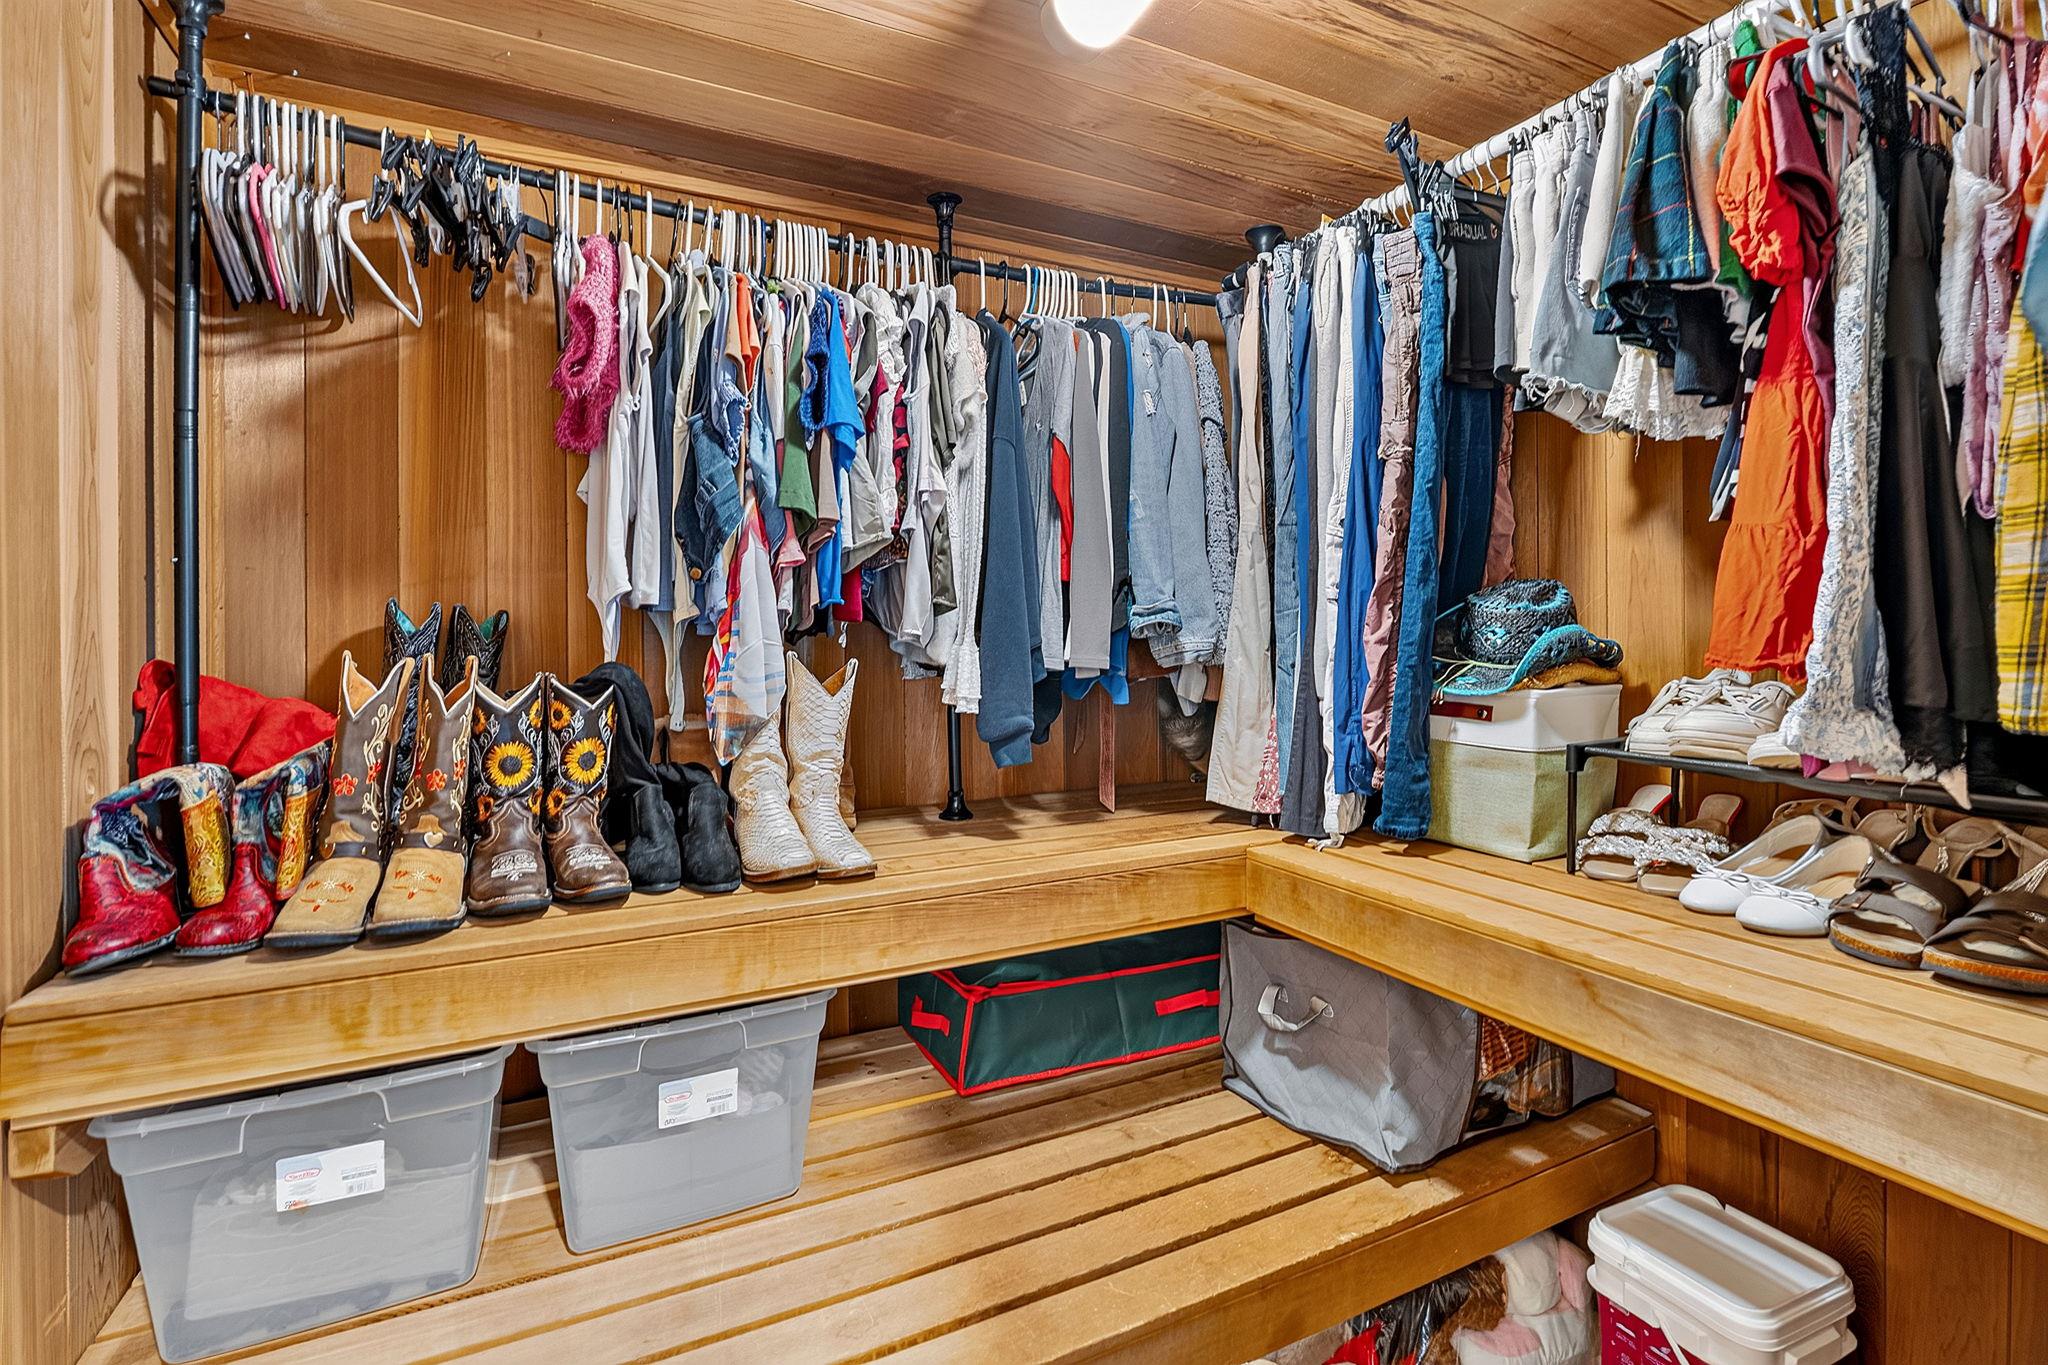
Walk-in closet with wood shelving, hanging clothes, boots, shoes, and storage bins.
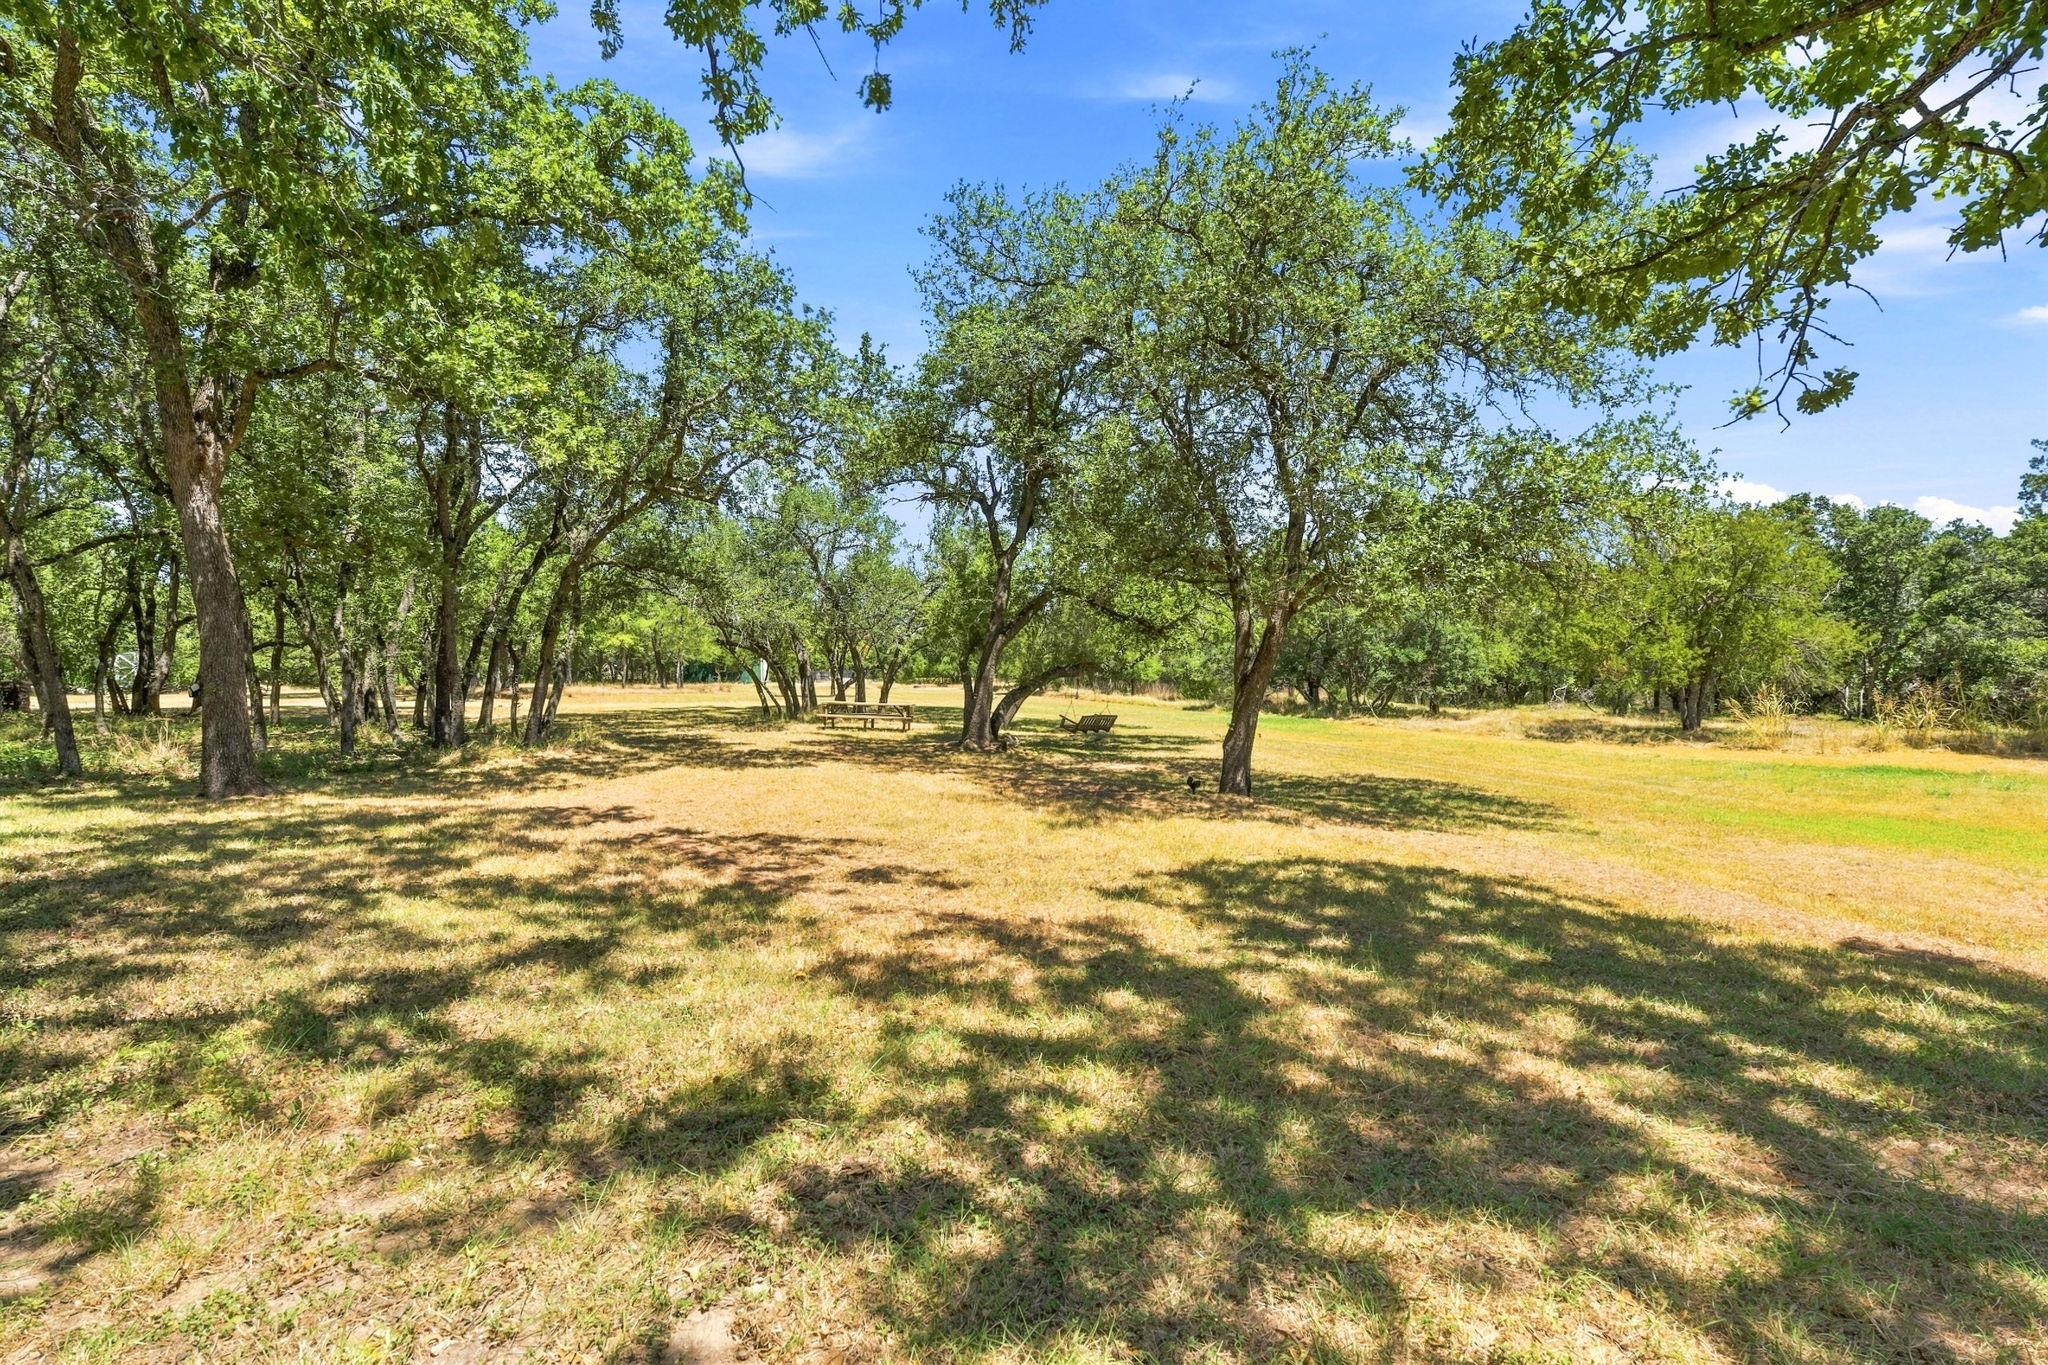
Wooded property clearing with mature trees and two picnic tables
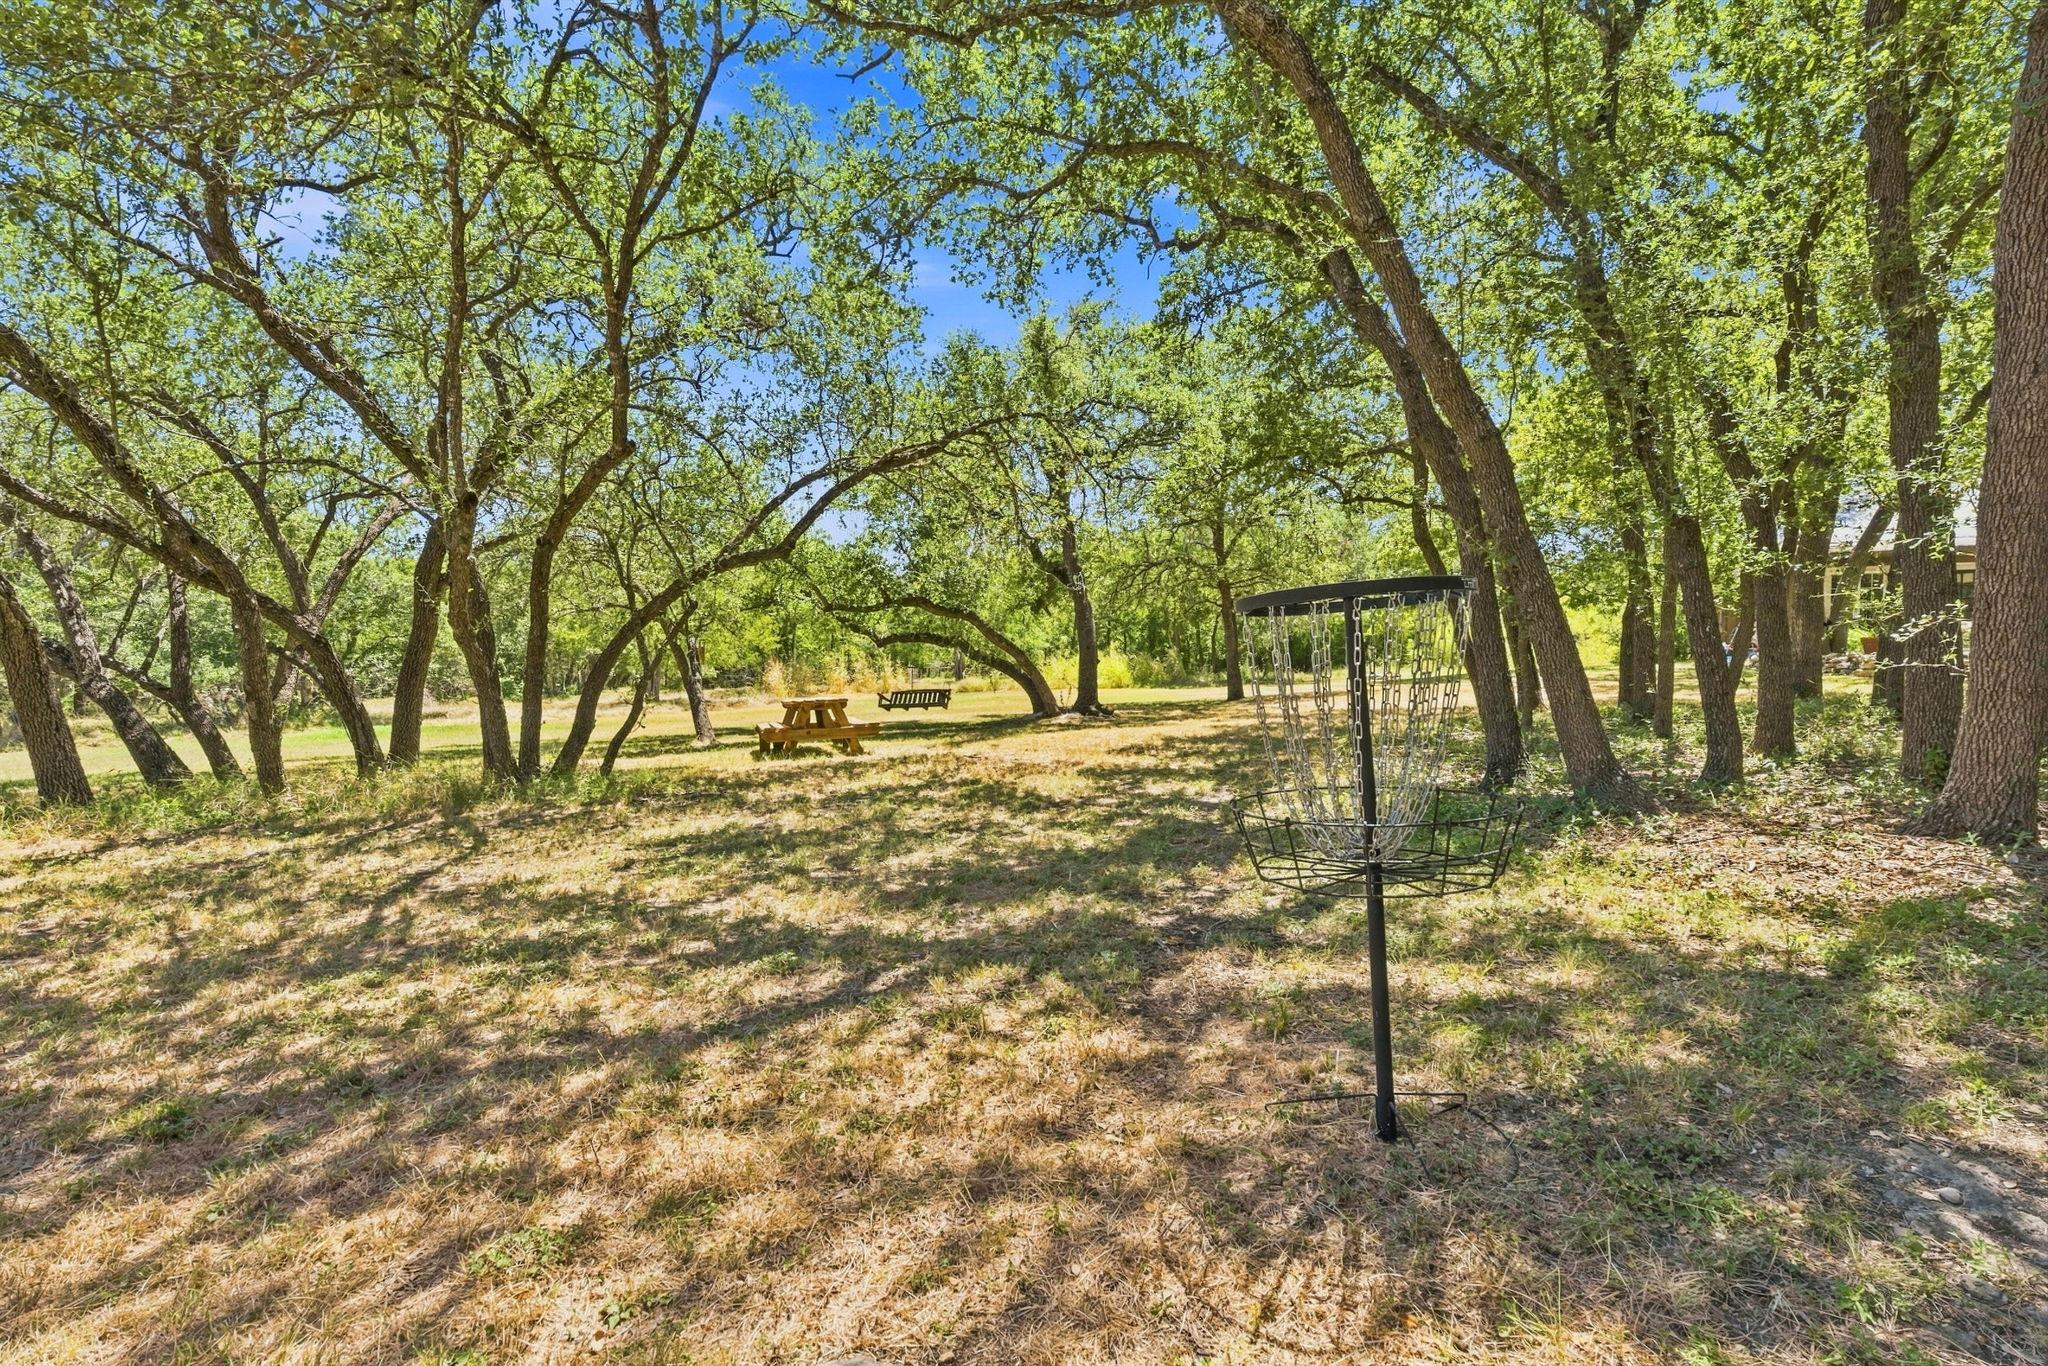
Shaded yard with a disc golf basket, picnic table, and bench beneath mature trees.
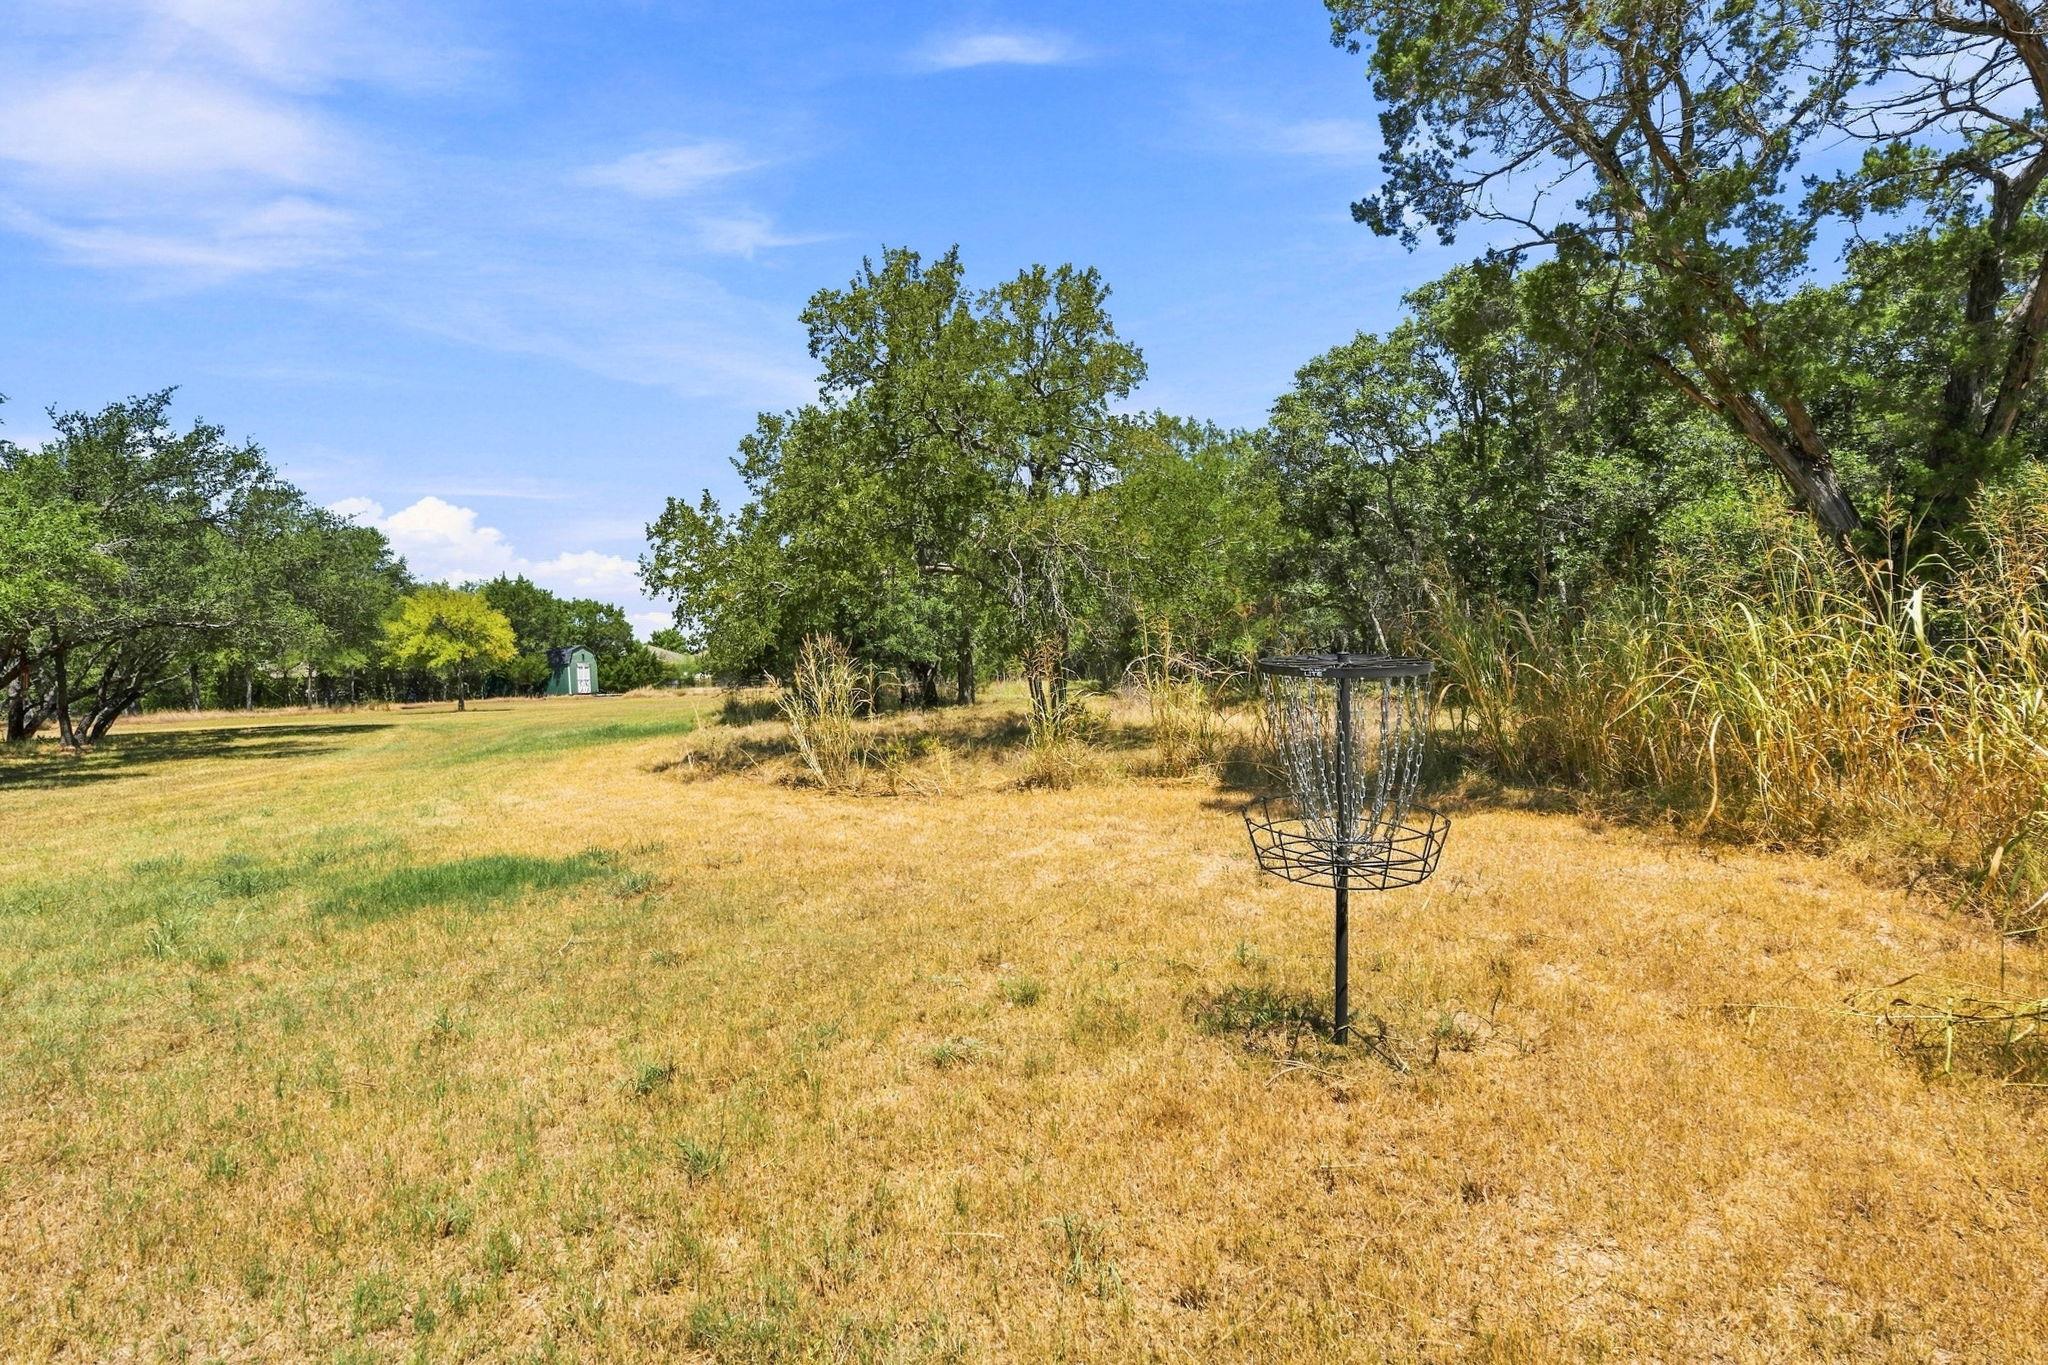
Grassy yard with mature trees, a disc golf basket, and a small shed.
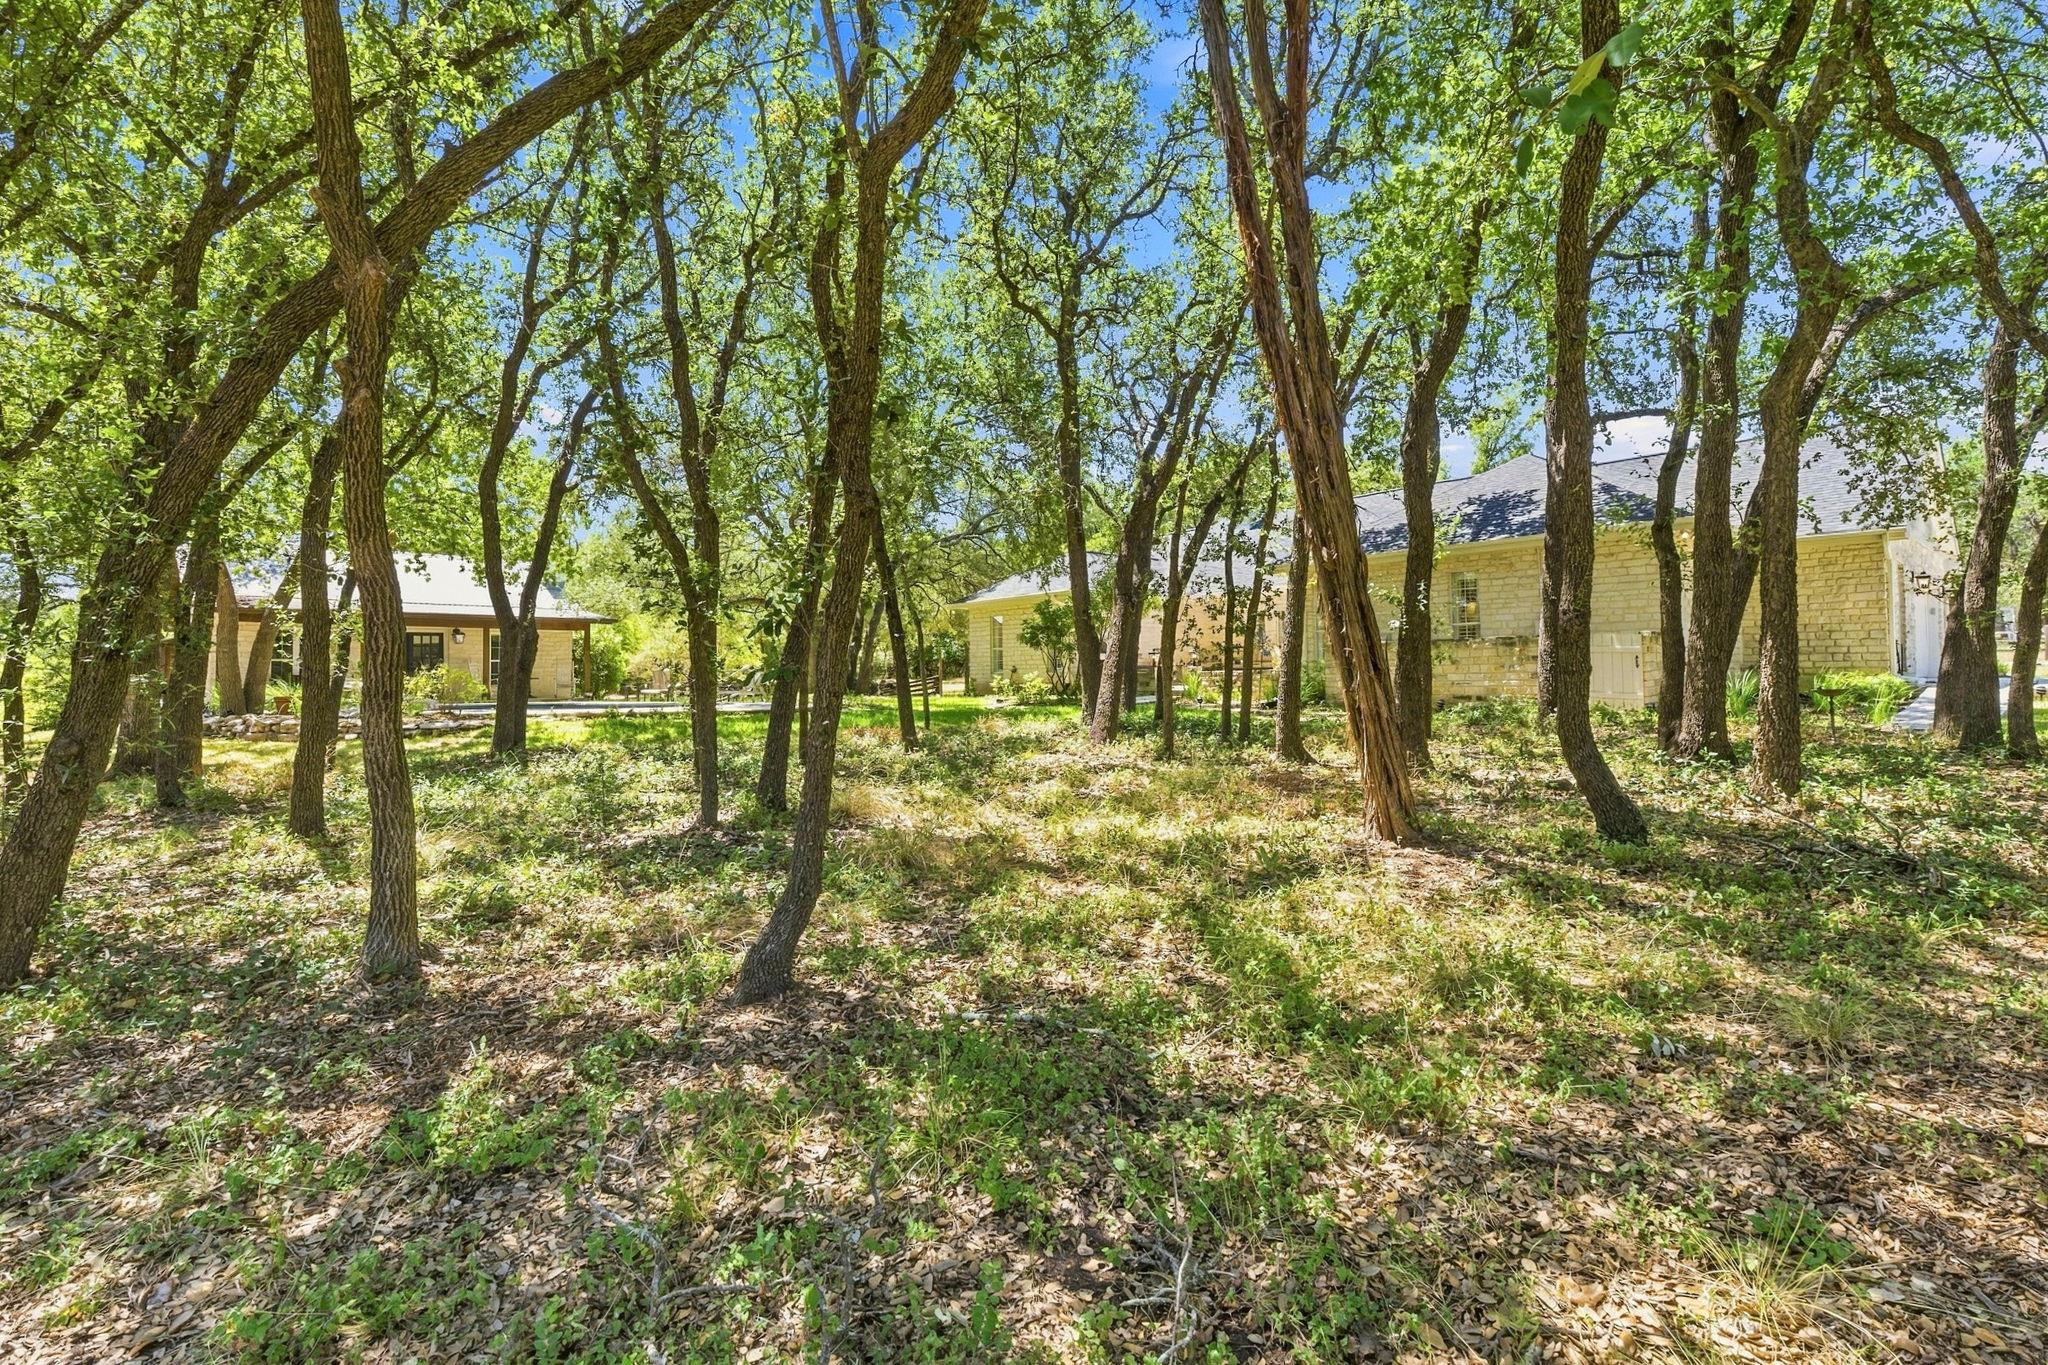
Stone house nestled among mature trees on a leafy, shaded lot.
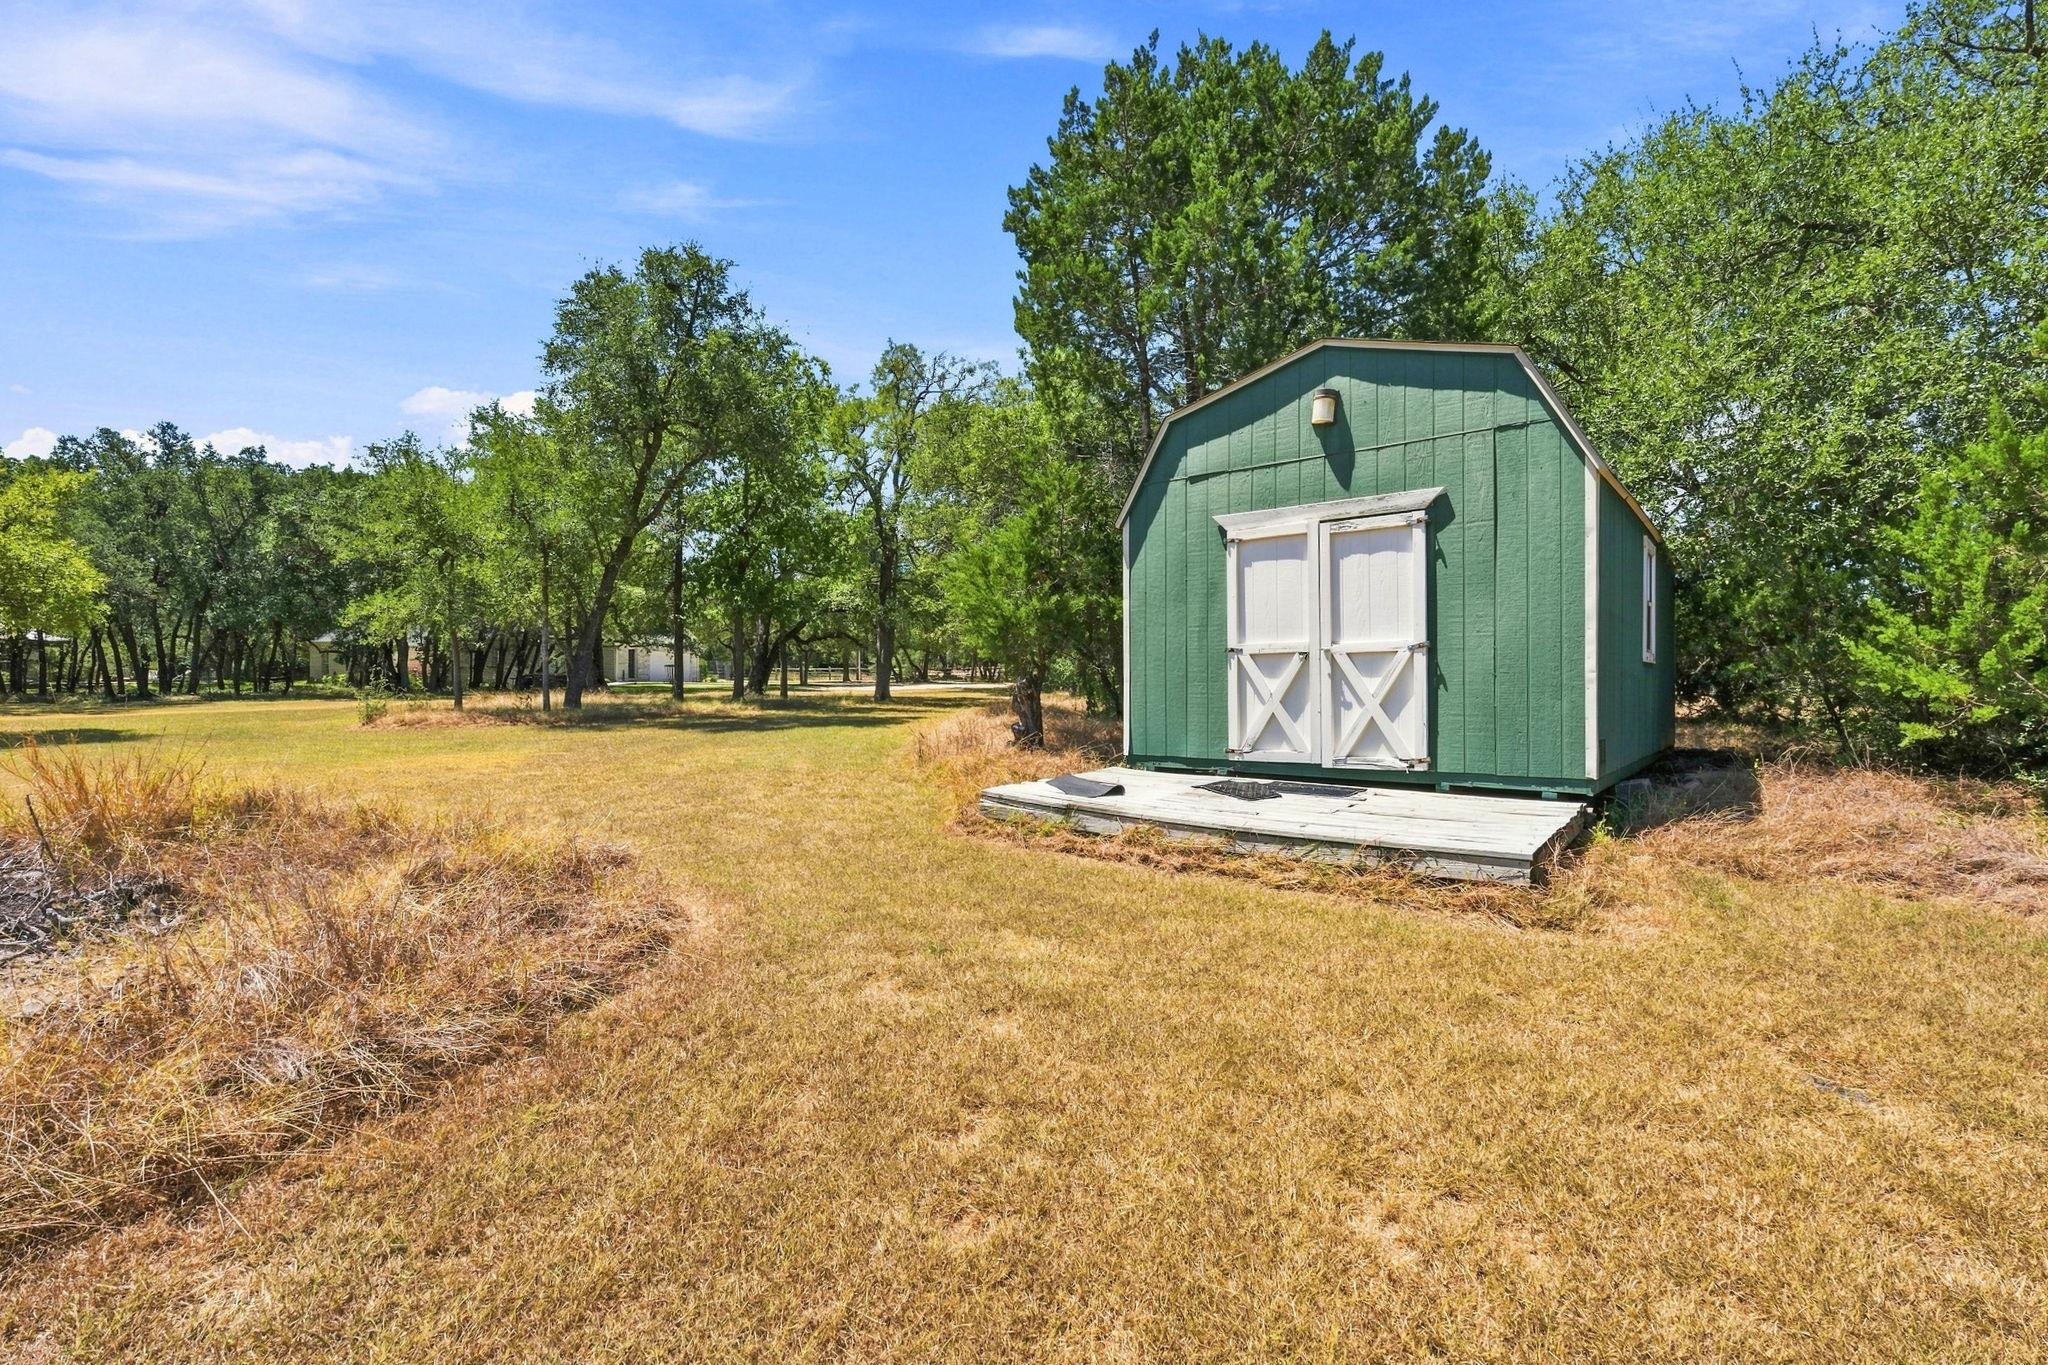
Green storage shed with white double doors in a tree-lined, dry grassy yard.
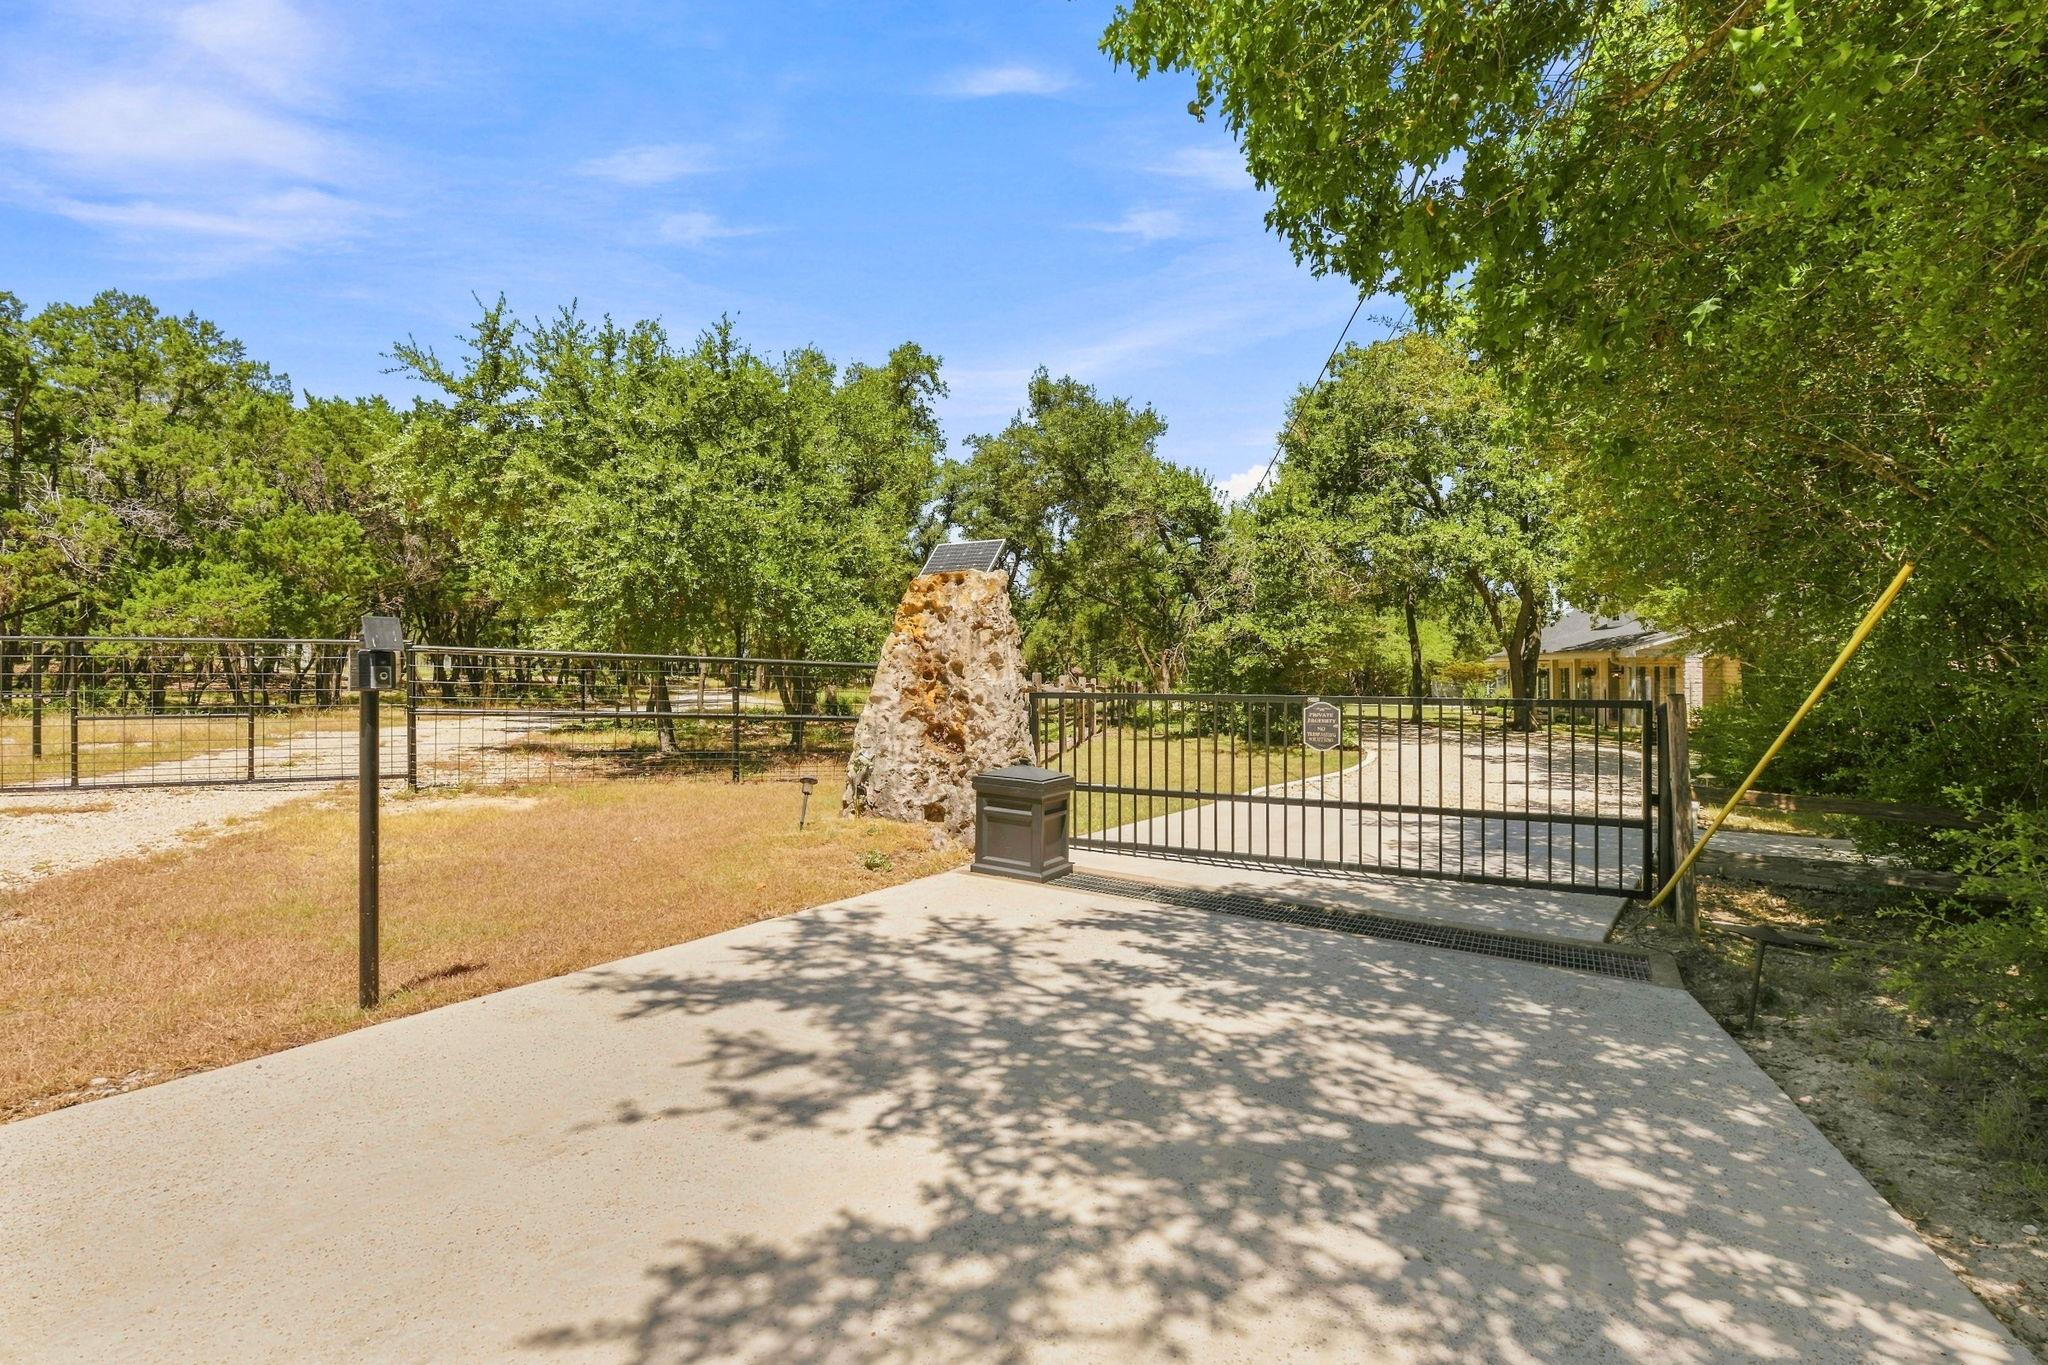
Gated concrete driveway with a stone pillar, metal fencing, and mature trees.
VIEW PHOTOS
Courtesy of JPAR Austin, Jami Priesmeyer Listing Contact: (512) 748-4610 
$1,100,000

262 E Ridgewood RD

4 Beds 3 Baths 2,199 Sq.Ft. 5.09 Acres

Description

PRIVATE GEORGETOWN ESTATE | 5 ACRES | POOL + GUEST HOUSE

A rare opportunity to own a beautifully updated private retreat on 5 wooded acres in Georgetown, just north of Austin. Tucked behind a gated entry and surrounded by mature trees, this exceptional property offers the space, privacy and amenities to enjoy Central Texas living at its finest.

The thoughtfully designed single-story residence features 4 bedrooms, a dedicated, private office/flex space and beautifully appointed living spaces designed for both relaxed everyday living and effortless entertaining. Rich wood flooring, tasteful finishes and abundant natural light create a warm, sophisticated atmosphere. The spacious family room is anchored by a dramatic floor-to-ceiling stone fireplace while the bright, open kitchen pairs quartz countertops, a farmhouse sink, gas cooking, abundant cabinetry and a generous butler pantry. The private primary suite is beautifully appointed with dual vanities, separate shower, soaking tub and coveted dual closets. Three additional bedrooms and baths provide comfortable accommodations for family and guests.

Outside, the property becomes a true private retreat. An expansive flagstone patio overlooks the pool , grounds and disc golf field; offering the perfect setting for entertaining, relaxing or enjoying quiet evenings beneath the stars. The detached pool house elevates the experience with a full kitchen, full bath, fireplace and sauna. Ideal for guests/home office/game room/or poolside entertaining, it offers incredible flexibility while allowing guests to enjoy the property without entering the main home. A separate workshop with water and electricity, additional storage building and generous open acreage add functionality rarely found this close to Austin.
For those seeking space, privacy, city conveniences and amenities, this exceptional Georgetown property offers a lifestyle that is increasingly difficult to find. Click on the drone icon for a video tour.

Share Property

Location

262 E Ridgewood RD, Georgetown, TX 78633

Status

Active Under Contract
Jami Rook smiling while holding a small black dog.

Jami Rook

TITLE

Real Estate Advisor

Property Amenities

Interior
Fireplace See Remarks, Living Room
Appliances Cooktop, Dishwasher, Disposal, Gas Cooktop, Microwave, Electric Oven, Stainless Steel Appliance(s)
Flooring Tile, Wood
Total Bedrooms: 4
Half Bathrooms: 1
Full Bathrooms: 2
Other Interior Features Breakfast Bar, Ceiling Fan(s), High Ceilings, Vaulted Ceiling(s), Chandelier, Quartz Counters, Double Vanity, Electric Dryer Hookup, French Doors, High Speed Internet, In-Law Floorplan, Multiple Dining Areas, No Interior Steps, Open Floorplan, Pantry, Primary Bedroom on Main, Recessed Lighting, Sauna, Storage, Study/Home Office, Walk-In Closet(s), Washer Hookup
Area & Lot
Lot Area 5.09 Acres
Living area 2,199 Sq.Ft.
MLS® ID 1817685
Year Built 1992
School District Georgetown ISD
High School Georgetown
Middle School Douglas Benold
Elementary School Jo Ann Ford
Water Frontage None
View Description Garden,Hill Country,Panoramic,Park/Greenbelt,Trees/Woods
Type Residential
Status Active Under Contract
Exterior
Stories 1
Pool Gunite, In Ground, Waterfall
Air conditioning Central Air
Heat type Central
Disability Features Fully Accessible
Water Source Public
Garage Space 2.0
Sewer Septic Tank
Other Exterior Features Gray Water System, Gutters Partial, Private Entrance, Private Yard
Parking Additional Parking, Attached, Garage, Garage Door Opener, Garage Faces Side, Gated, Storage
Lot Features Back to Park/Greenbelt, Back Yard, Cul-De-Sac, Landscaped, Level, Private, Sprinkler - Drip Only/Bubblers, Trees-Heavy, Trees-Large (Over 40 Ft), Trees-Medium (20 Ft - 40 Ft)
Roof Composition
Utilities Electricity Available, Natural Gas Not Available, Phone Available, Water Available
Finance
Sales Price $1,100,000
Real Estate Tax $14,515 yearly
Stone house with a broad covered porch and a walkway beneath a large oak tree.

Schedule a Showing

I would love to show you this beautiful property. Please select your preferred date and time below. I will be in touch shortly to confirm your appointment.

Schedule a Showing

I would love to show you this beautiful property. Please select your preferred date and time below. I will be in touch shortly to confirm your appointment.

Thank you for your interest in 262 E Ridgewood RD, Georgetown, TX 78633. We are reviewing your request and will be in touch shortly!

Mortgage Calculator

Estimate your monthly mortgage payment, including the principal and interest, property taxes, and HOA. Adjust the values to generate a more accurate rate.

All estimates are provided for informational purposes only. Actual amounts may vary.
$0,000 Your Payment 20 15 65
$0,000 Your Payment

Let's Build Your Next Chapter

With years of investing, remodeling, and helping clients navigate Austin's competitive market, Jami offers a well-rounded perspective that goes beyond buying and selling. Her focus is helping you achieve lasting success through real estate.